Leave a Message

Thank you for your message. We will be in touch with you shortly.

803 Latchmere Ct #204
SEE ALL PHOTOS
803 Latchmere Ct #204
Sold

803 Latchmere Ct #204

803 LATCHMERE COURT Unit: 204, ANNAPOLIS, MD 21401

$365,000
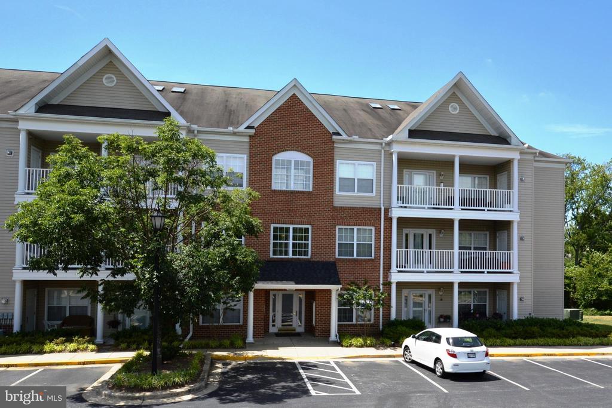
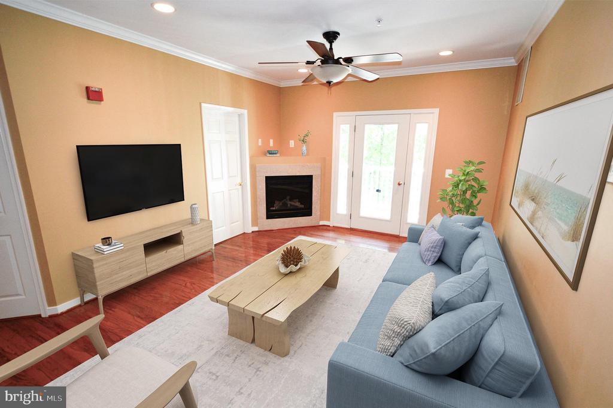
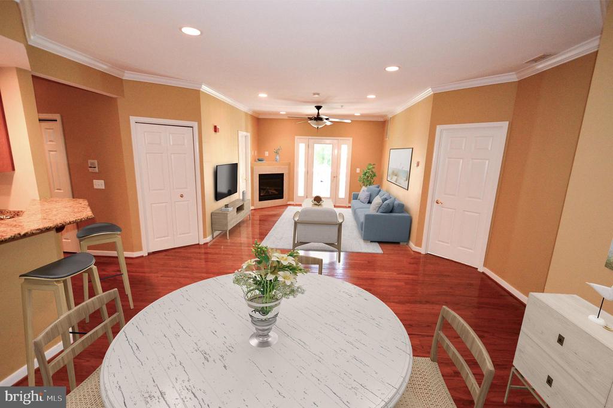
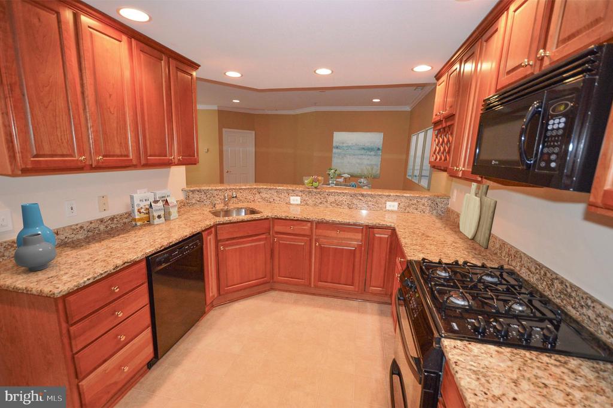
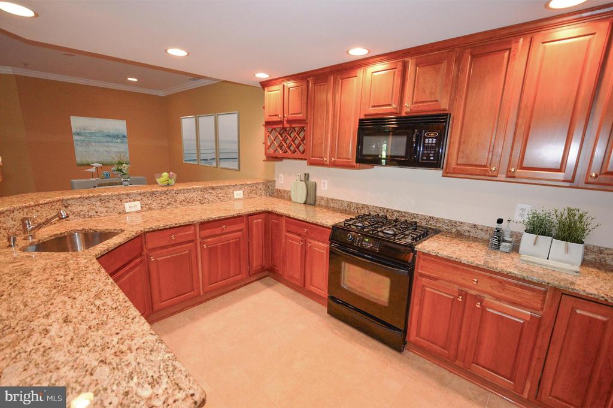
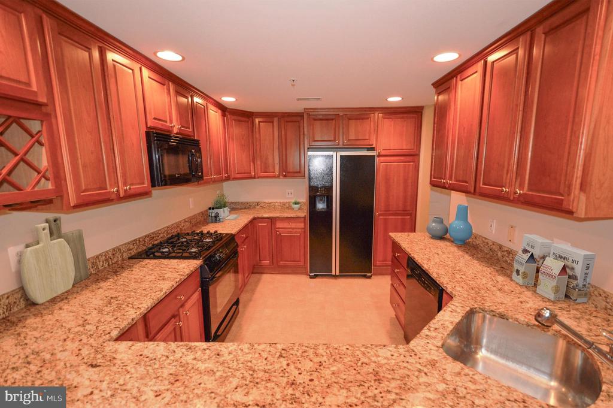
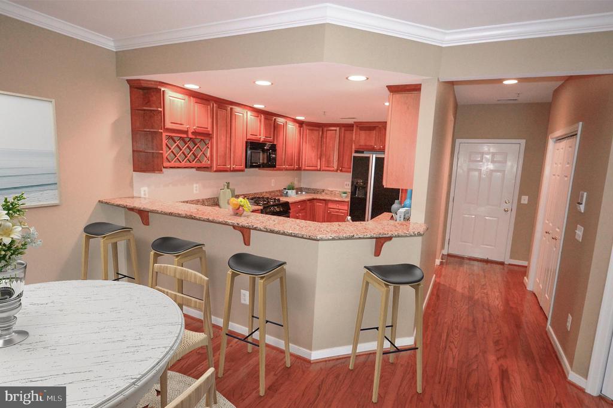
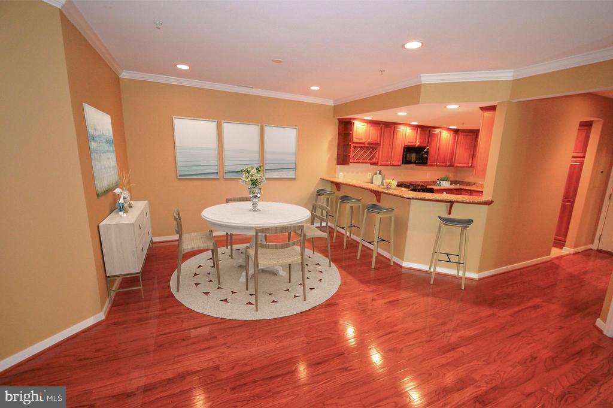
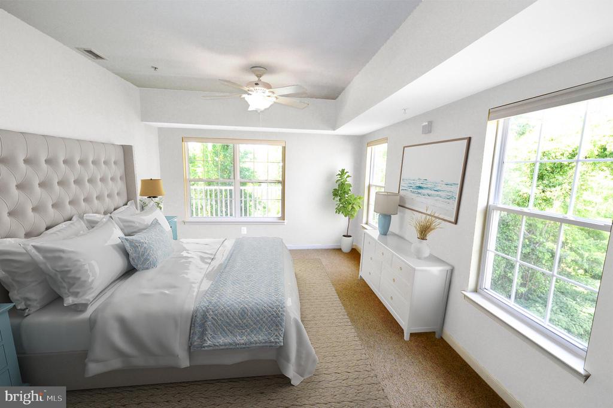
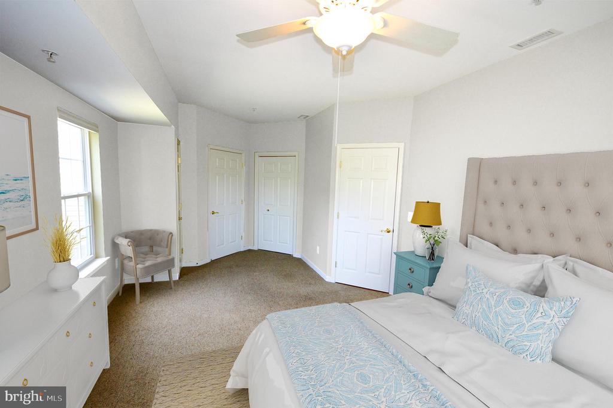
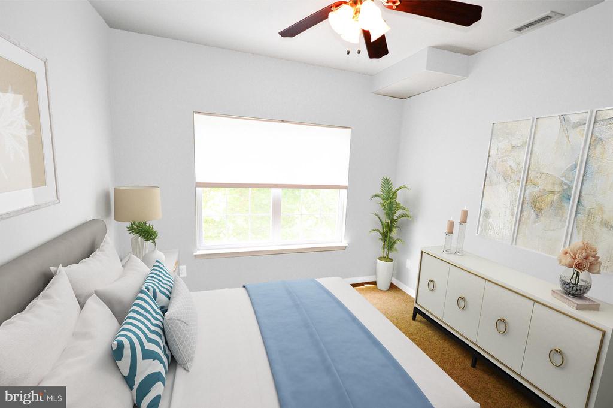
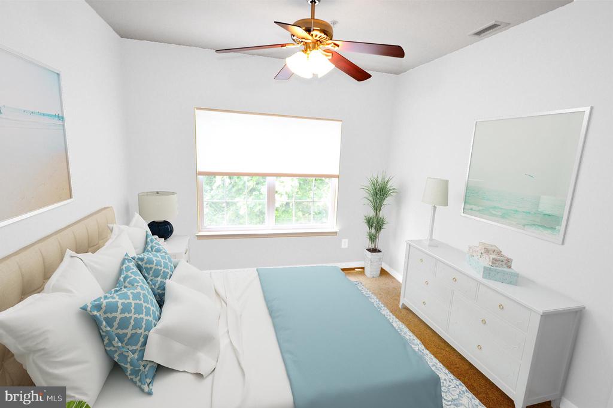
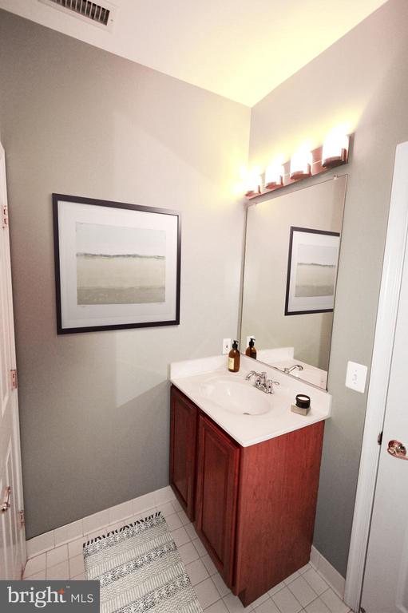
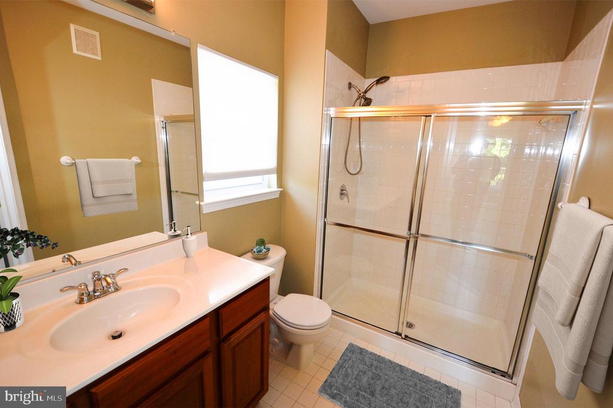
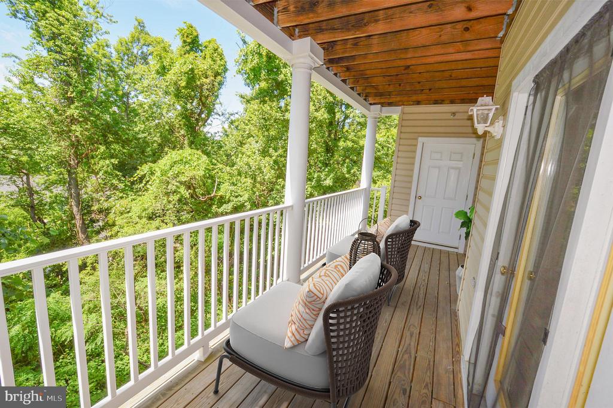
Discover the perfect blend of comfort and convenience with this move-in-ready 3-bedroom, 2-bath condo in Rivergate, offering serene wooded views while being just minutes from major commuter routes and all things Annapolis! Step inside to a spacious, updated kitchen with ample cabinet space, hardwood floors, fresh paint throughout most of the home, and a cozy gas fireplace. The large deck is ideal for outdoor relaxation, and the versatile layout fits your lifestyle--whether it's for roommates, a home office, or simply everyday living. Located near Anne Arundel Medical Center, Annapolis Mall, and just 5 minutes from Historic Annapolis, with easy access to BWI Airport and Washington, DC in under 30 minutes. Don't miss out--come see it for yourself! *Photos are Virtually Staged*

3
beds

2
baths

1,099 Sq.Ft. LIVING AREA

Teresa Klem

Teresa Klem

Features & Amenities

Interior

  • total bedrooms3
  • Total bathrooms2
  • full bathrooms2
  • Laundry room Dryer In Unit, Washer In Unit
  • Flooring Carpet, Hardwood
  • Fireplace Gas/Propane
  • APPLIANCES Dishwasher, Disposal, Microwave, Washer/Dryer Stacked, Stove, Refrigerator, Icemaker, Oven/Range - Gas
  • other interior Features Dining Area, Upgraded Countertops, Crown Moldings, Primary Bath(s), Wood Floors, Floor Plan - Open, Carpet, Ceiling Fan(s), Recessed Lighting, Walk-in Closet(s)

Area & Lot

  • Status Sold
  • Date Sold October 25, 2024
  • Living Area1,099 Sq.Ft.
  • Total Area1,099 Sq.Ft.
  • MLS® IDMDAA2094798
  • TypeResidential
  • YEAR BUILT2002
  • Architecture StylesContemporary
  • View DescriptionTrees/Woods
  • School DistrictANNE ARUNDEL COUNTY PUBLIC SCHOOLS

Exterior

  • STORIES1
  • water SourcePublic
  • PoolNo Pool
  • roofAsphalt
  • lot featuresBacks to Trees
  • parkingParking Lot
  • HEAT TYPEForced Air
  • AIR CONDITIONINGCentral A/C, Ceiling Fan(s)
  • sewerPublic Sewer
  • Disability FeaturesNone
  • HOA AmenitiesNone
  • security FeaturesMain Entrance Lock

Financial

  • Sales Price$365,000
  • Real Estate Tax $2,884/yr
  • Zoning R15

Work With Teresa

Teresa Klem is dedicated to helping you find your dream home and assisting with any selling needs you may have. Contact Teresa today to start your home searching journey!

Follow Me on Instagram