Leave a Message

Thank you for your message. We will be in touch with you shortly.

3 KLAKRING COURT
3 KLAKRING COURT
3 KLAKRING COURT
3 KLAKRING COURT
3 KLAKRING COURT
3 KLAKRING COURT
3 KLAKRING COURT
3 KLAKRING COURT
3 KLAKRING COURT
3 KLAKRING COURT
3 KLAKRING COURT
3 KLAKRING COURT
3 KLAKRING COURT
3 KLAKRING COURT
3 KLAKRING COURT
3 KLAKRING COURT
3 KLAKRING COURT
3 KLAKRING COURT
3 KLAKRING COURT
3 KLAKRING COURT
3 KLAKRING COURT
3 KLAKRING COURT
3 KLAKRING COURT
3 KLAKRING COURT
3 KLAKRING COURT
3 KLAKRING COURT
3 KLAKRING COURT
3 KLAKRING COURT
3 KLAKRING COURT
3 KLAKRING COURT
3 KLAKRING COURT
3 KLAKRING COURT
3 KLAKRING COURT
3 KLAKRING COURT
3 KLAKRING COURT
3 KLAKRING COURT
3 KLAKRING COURT
3 KLAKRING COURT
3 KLAKRING COURT
3 KLAKRING COURT
3 KLAKRING COURT
3 KLAKRING COURT
3 KLAKRING COURT
SEE ALL PHOTOS
3 KLAKRING COURT
3 KLAKRING COURT
3 KLAKRING COURT
3 KLAKRING COURT
3 KLAKRING COURT
3 KLAKRING COURT
3 KLAKRING COURT
3 KLAKRING COURT
3 KLAKRING COURT
3 KLAKRING COURT
3 KLAKRING COURT
3 KLAKRING COURT
3 KLAKRING COURT
3 KLAKRING COURT
3 KLAKRING COURT
3 KLAKRING COURT
3 KLAKRING COURT
3 KLAKRING COURT
3 KLAKRING COURT
3 KLAKRING COURT
3 KLAKRING COURT
3 KLAKRING COURT
3 KLAKRING COURT
3 KLAKRING COURT
3 KLAKRING COURT
3 KLAKRING COURT
3 KLAKRING COURT
3 KLAKRING COURT
3 KLAKRING COURT
3 KLAKRING COURT
3 KLAKRING COURT
3 KLAKRING COURT
3 KLAKRING COURT
3 KLAKRING COURT
3 KLAKRING COURT
3 KLAKRING COURT
3 KLAKRING COURT
3 KLAKRING COURT
3 KLAKRING COURT
3 KLAKRING COURT
3 KLAKRING COURT
3 KLAKRING COURT
3 KLAKRING COURT
Sold

3 KLAKRING COURT

3 KLAKRING COURT, ANNAPOLIS, MD 21403

$570,000
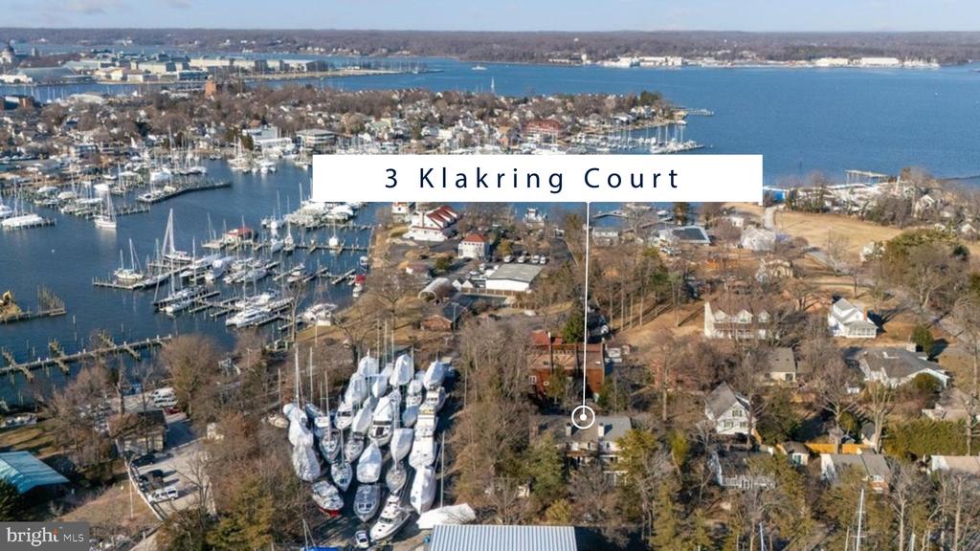
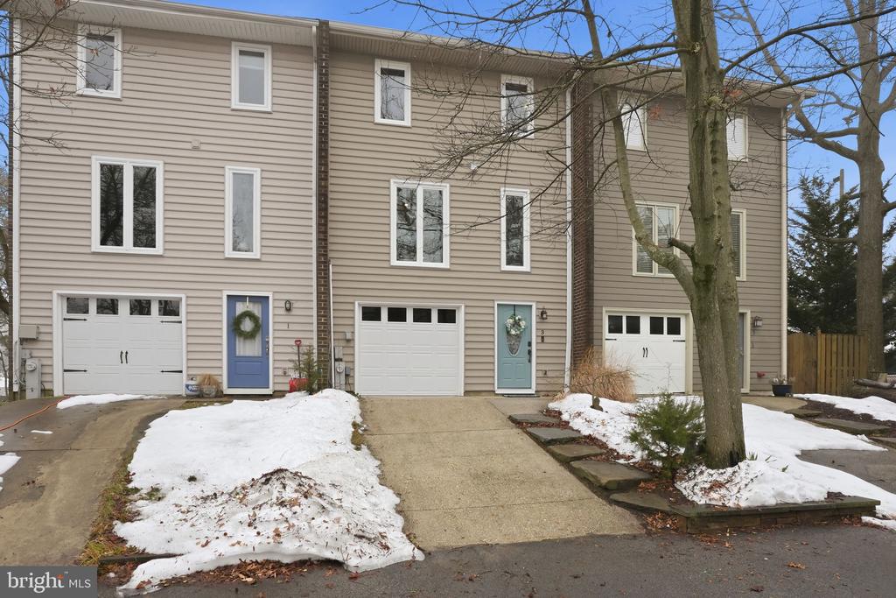
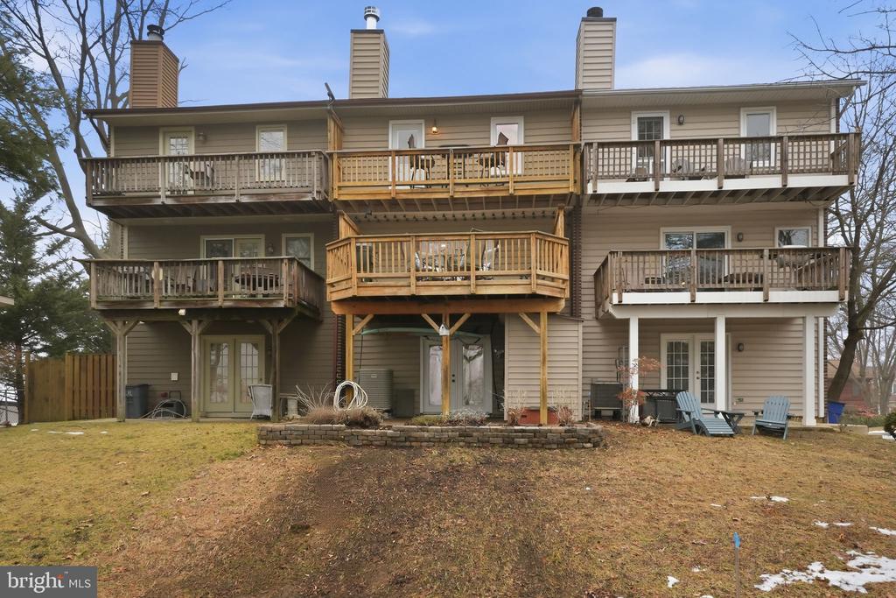
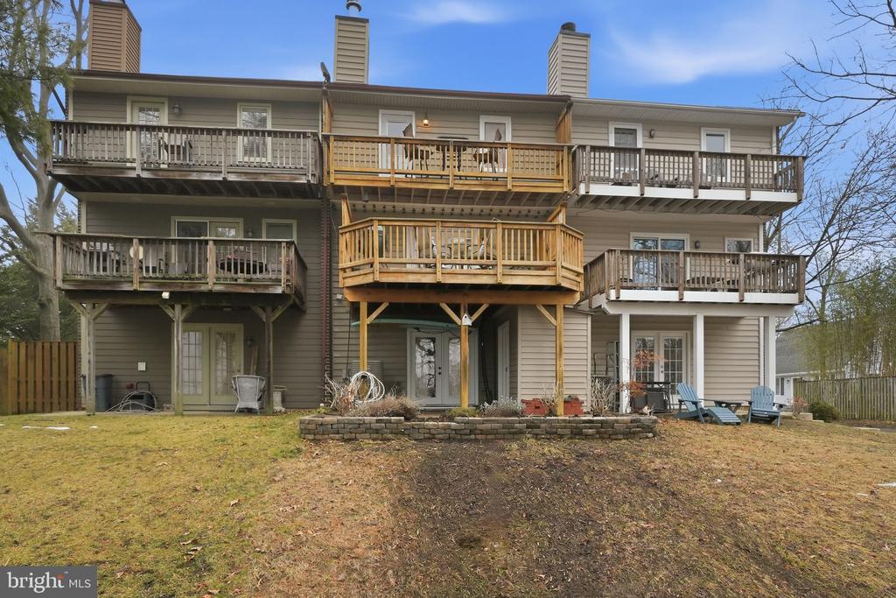
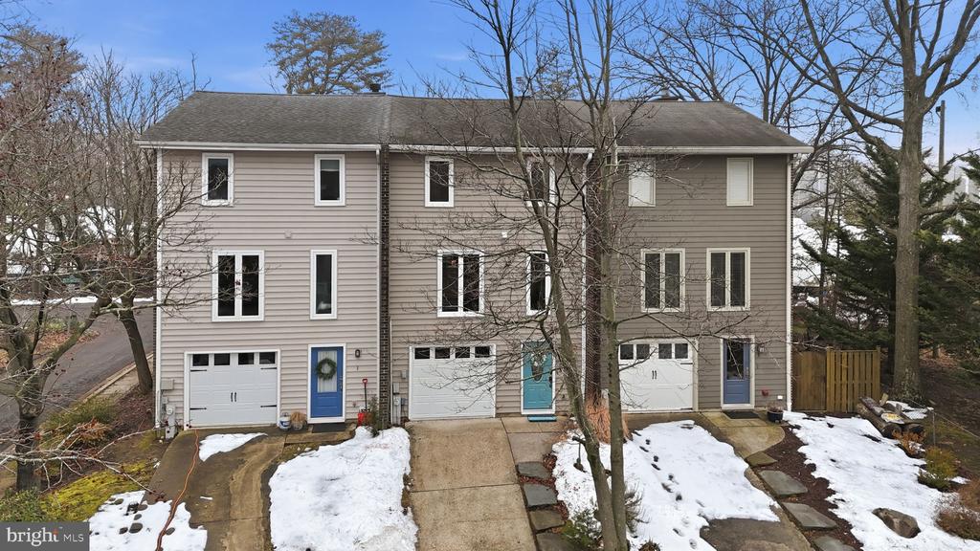
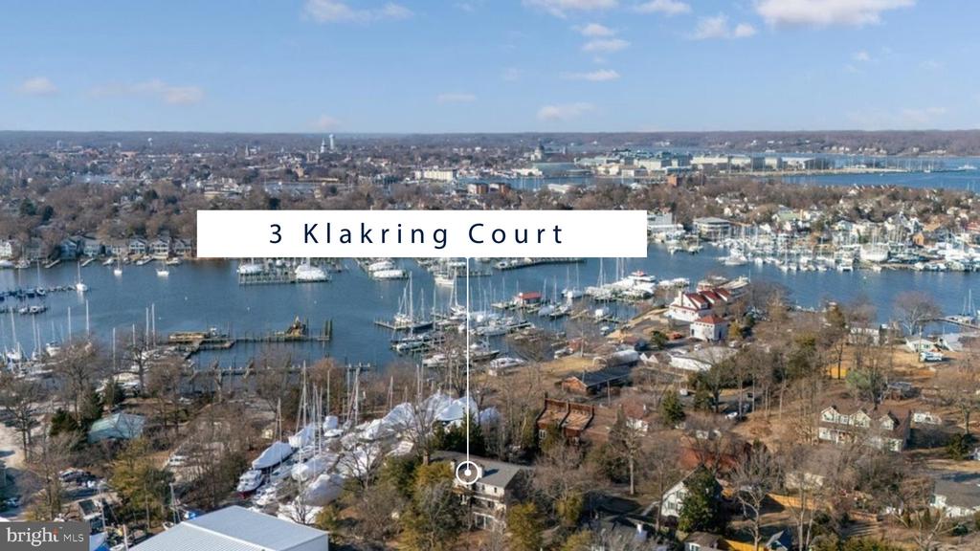
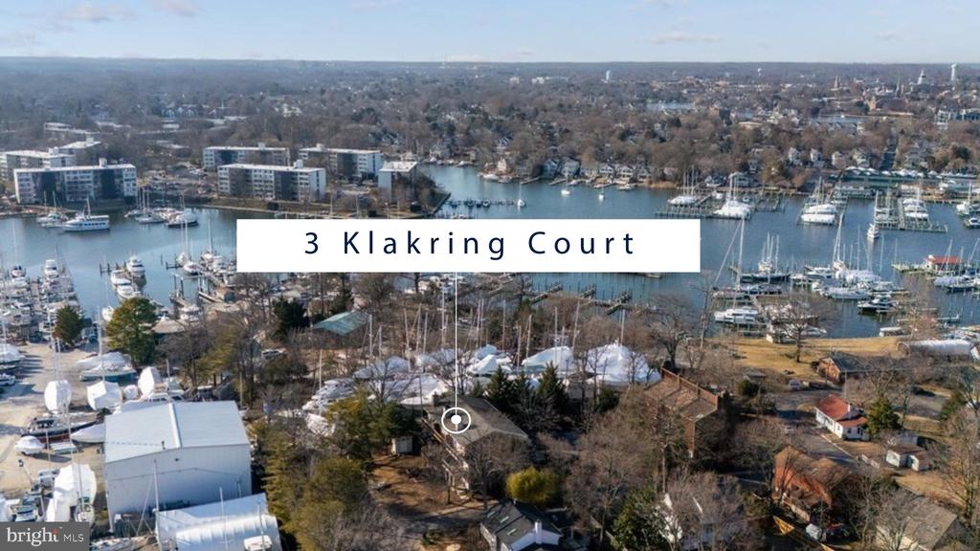
Coastal Annapolis living meets everyday comfort in this beautifully updated three-level townhome nestled between Safe Harbor Port Annapolis and Annapolis Landing marinas on a peaceful peninsula along Back Creek.
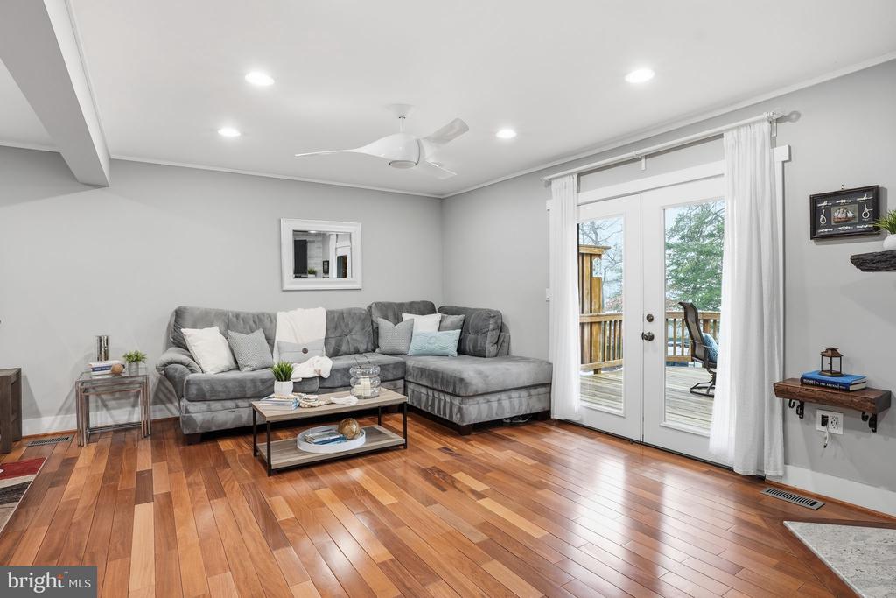
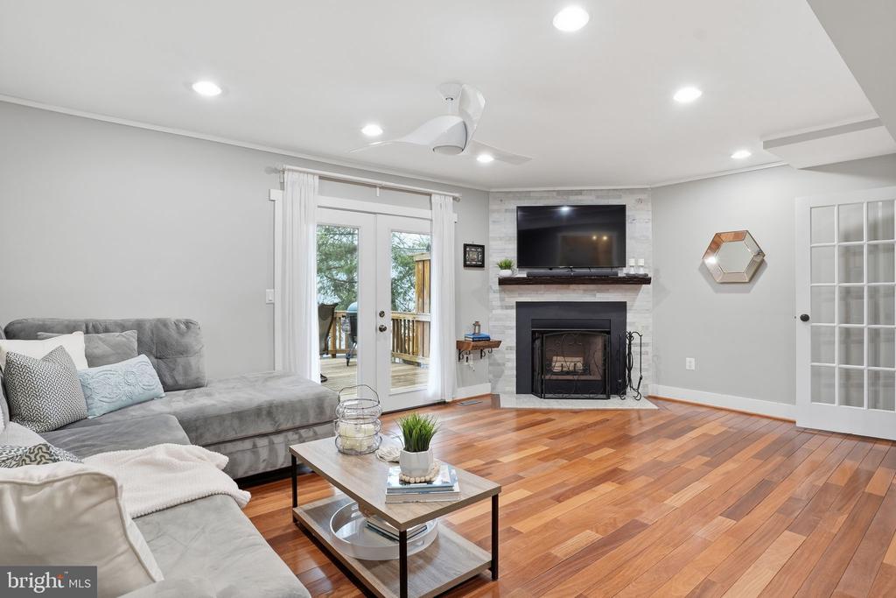
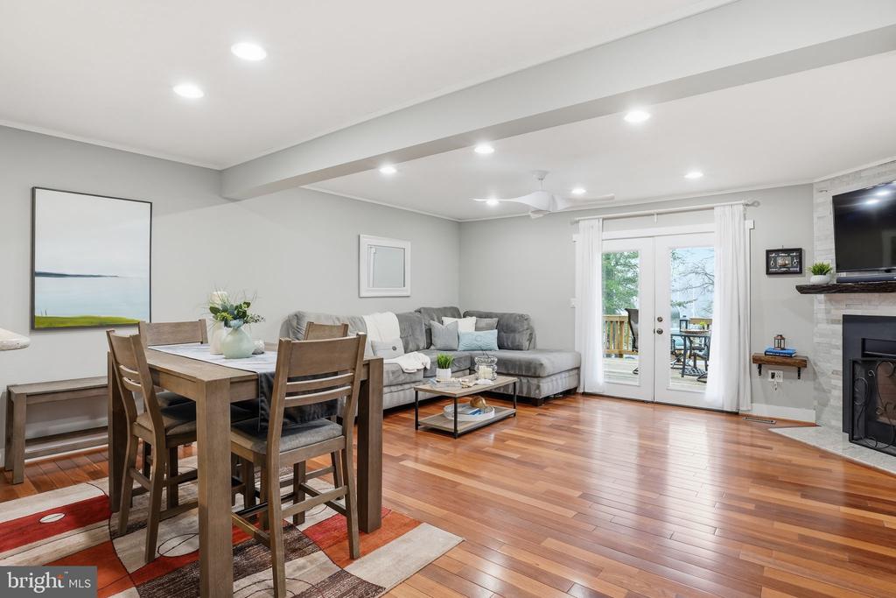
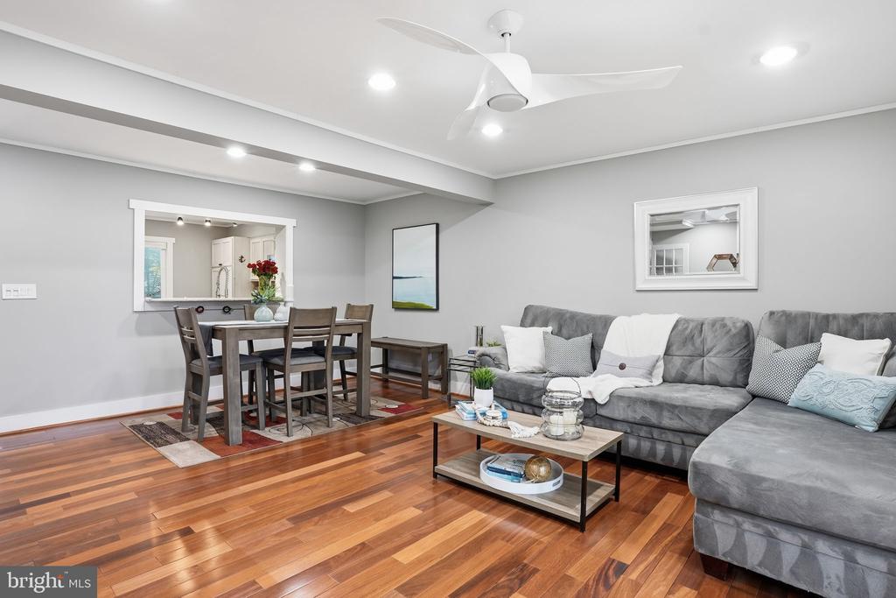
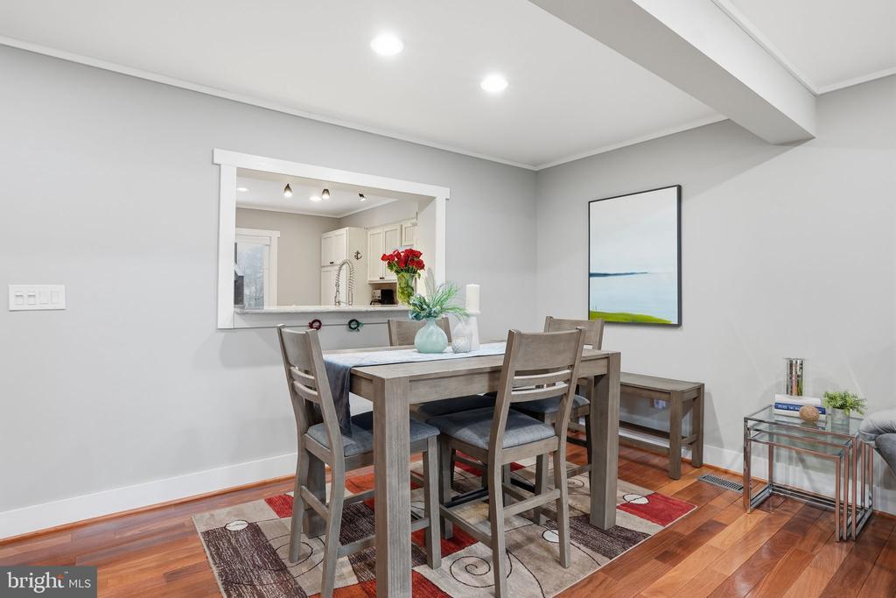
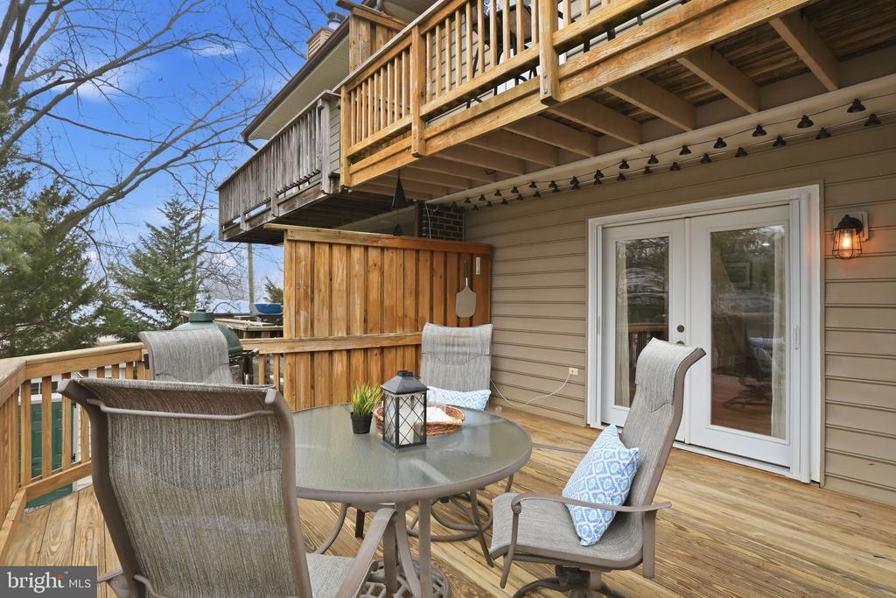
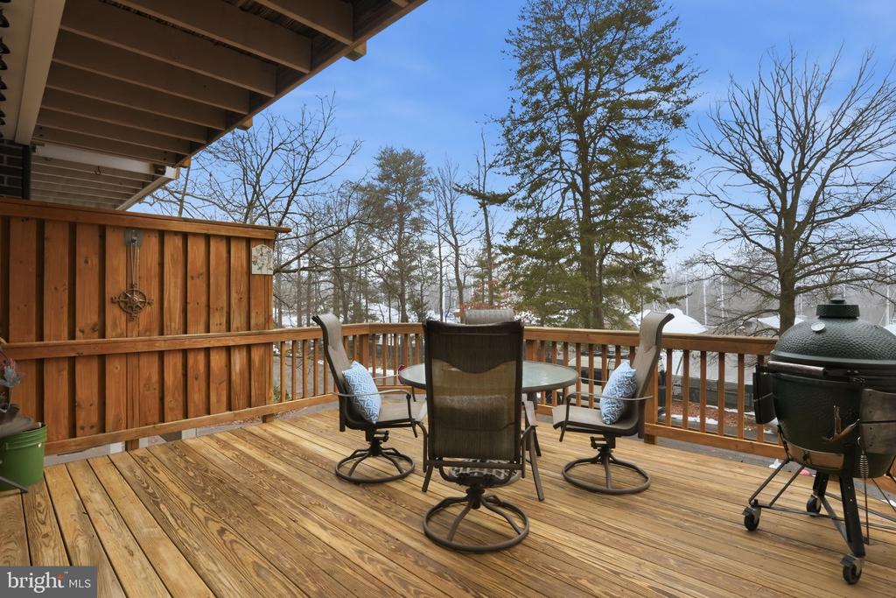
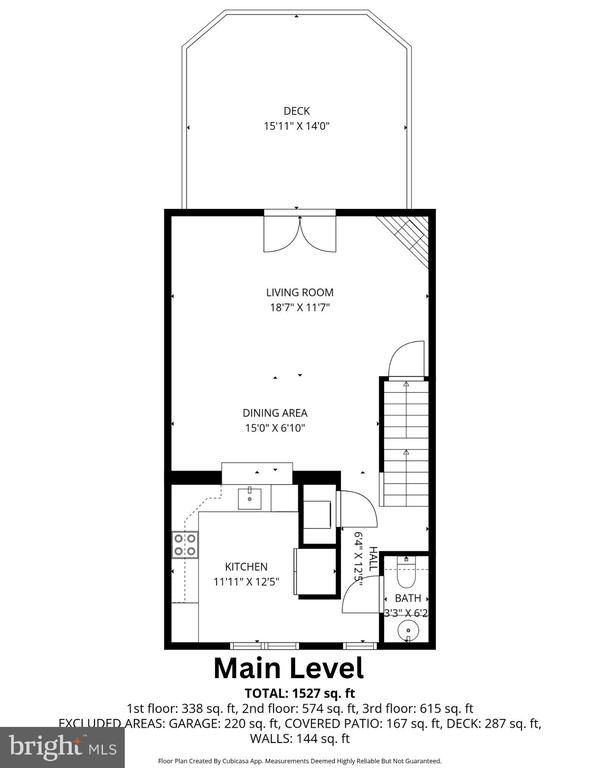
The main living level is designed for both entertaining and relaxation, featuring beautiful hardwood floors, a wood-burning fireplace with a brand-new fireplace system replacement, and a spacious deck offering privacy, marina views, and peeks of the water -- a daily reminder you are in the sailing capital of the world.
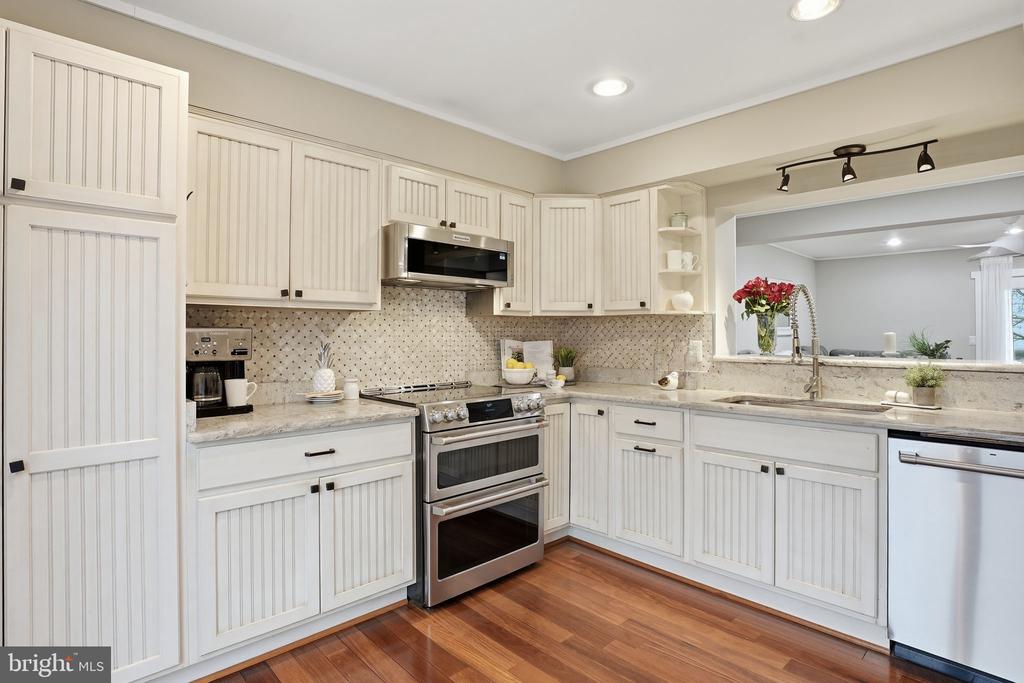
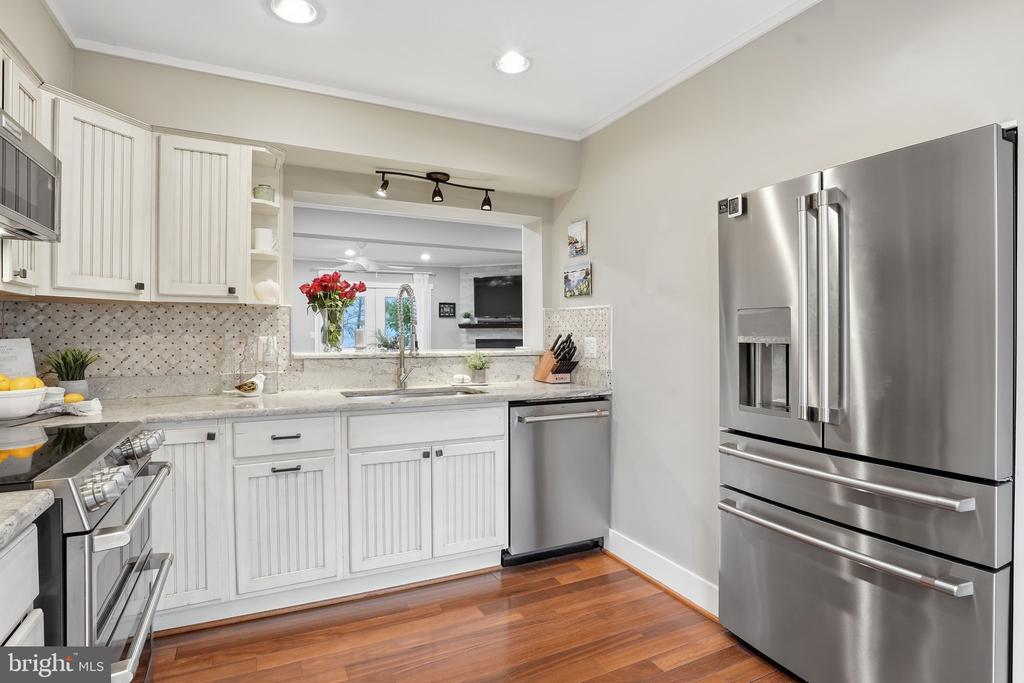
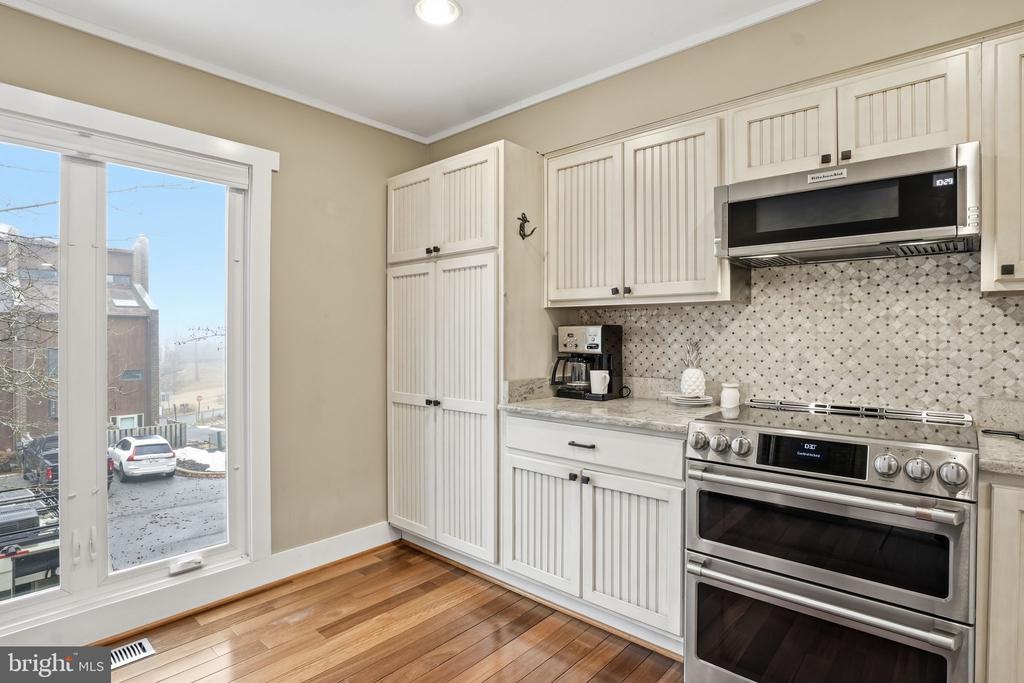
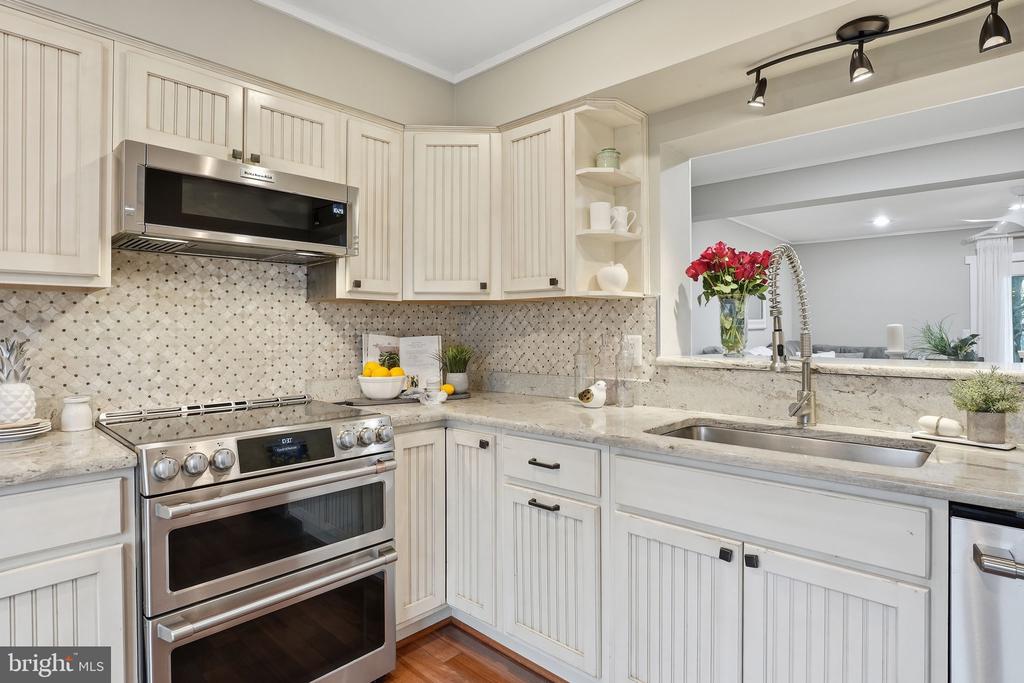
The updated kitchen showcases granite countertops, a subway tile backsplash, stainless steel appliances (approximately two years old), and timeless beadboard-style cabinetry that perfectly complements the home's coastal character.
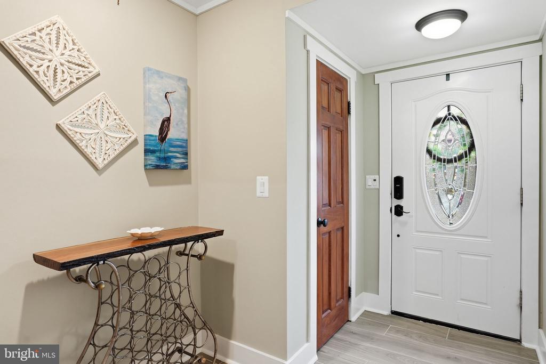
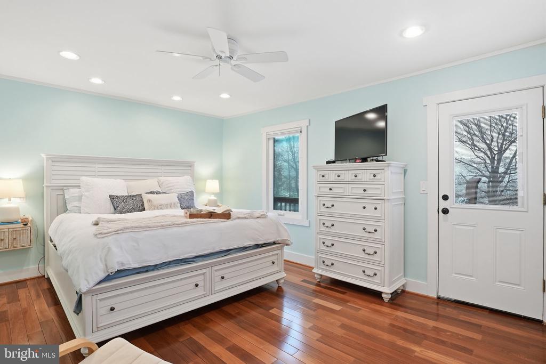
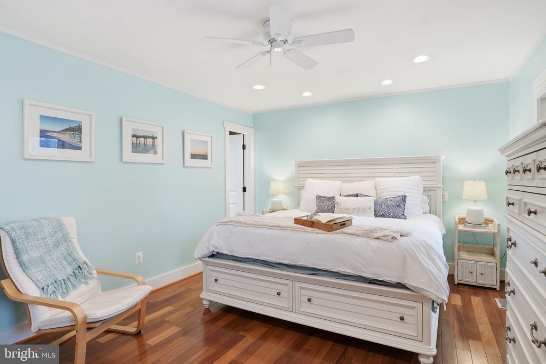
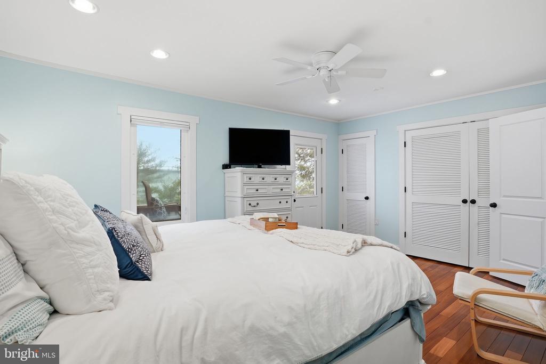
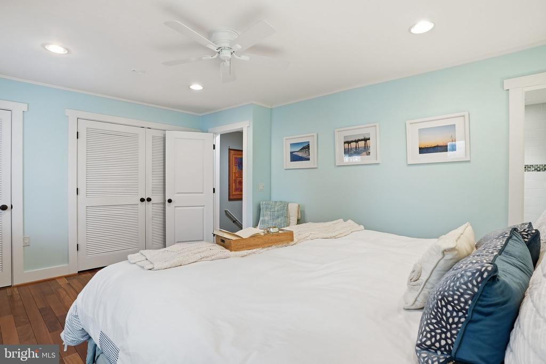
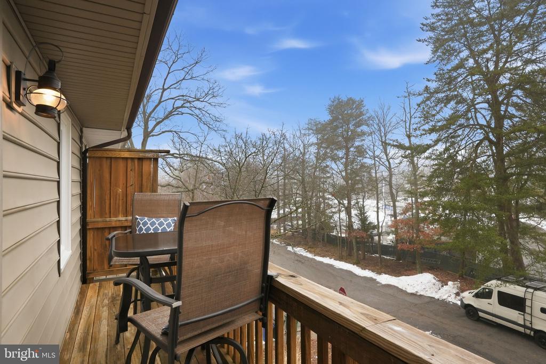
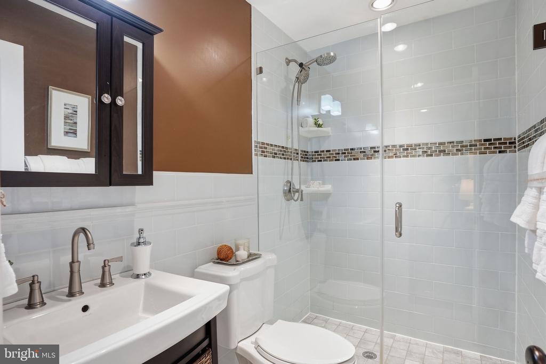
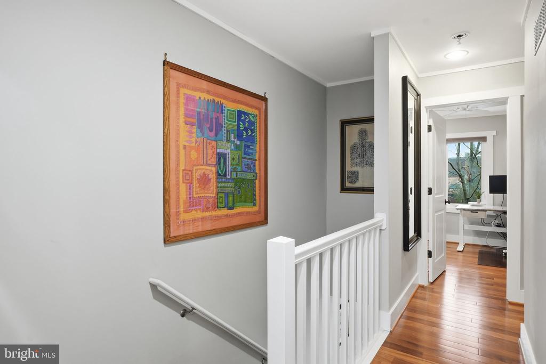
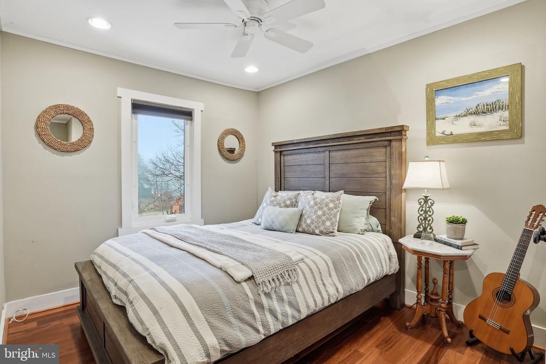
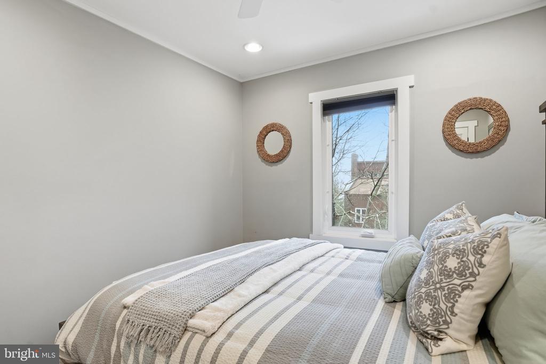
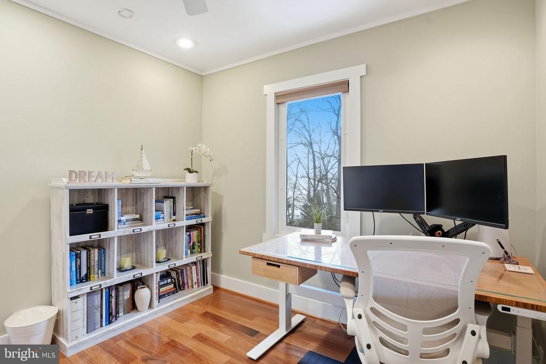
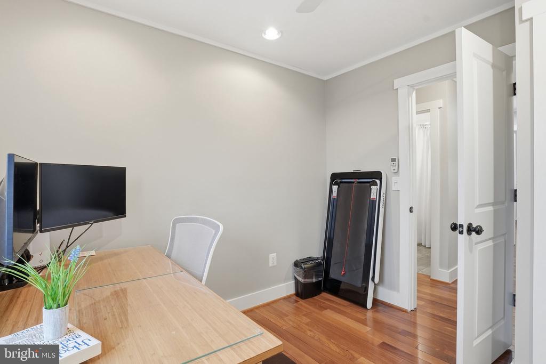
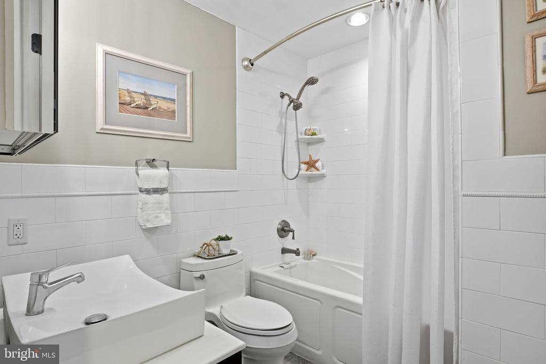
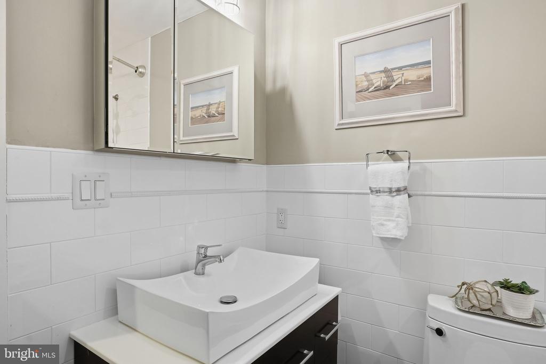
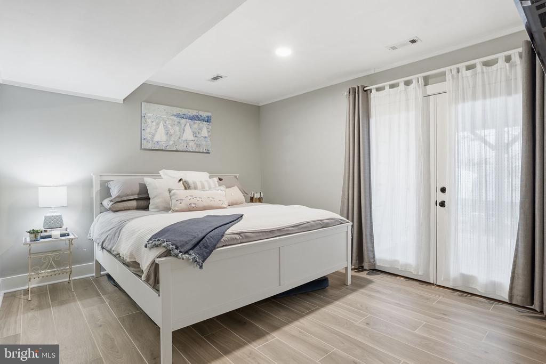
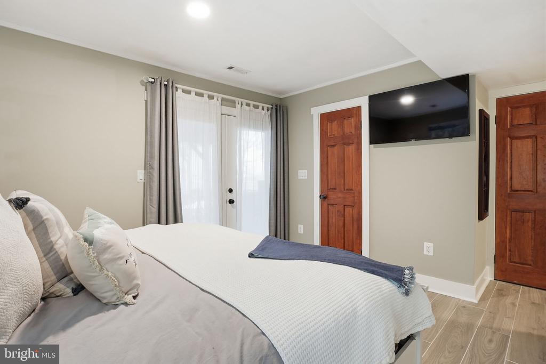
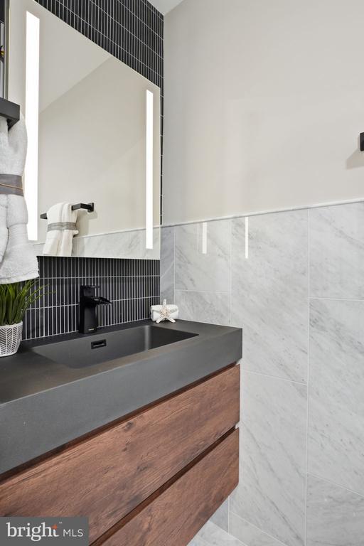
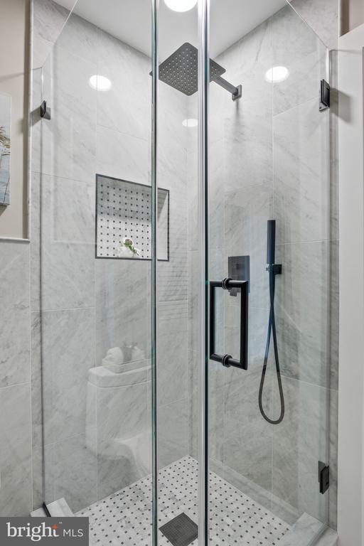
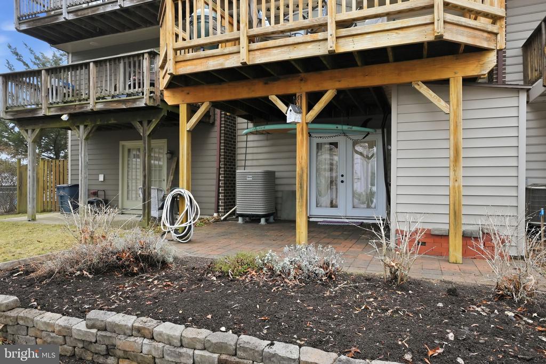
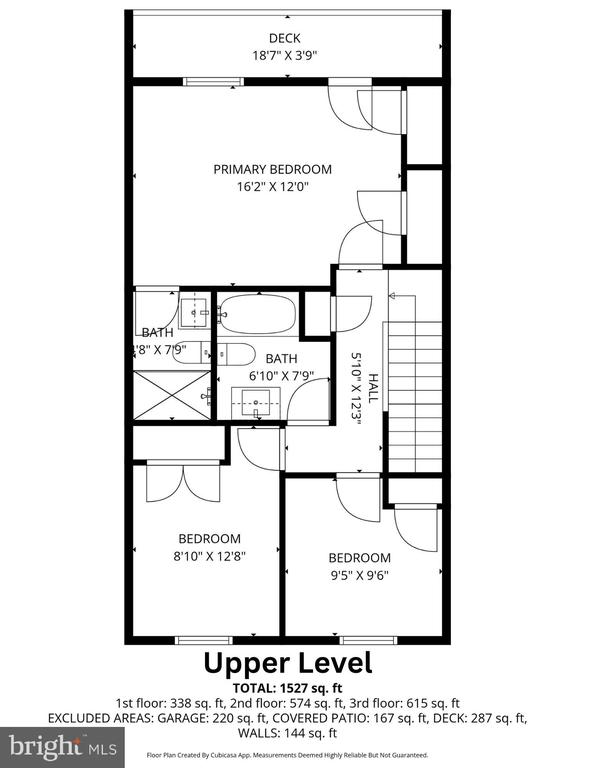
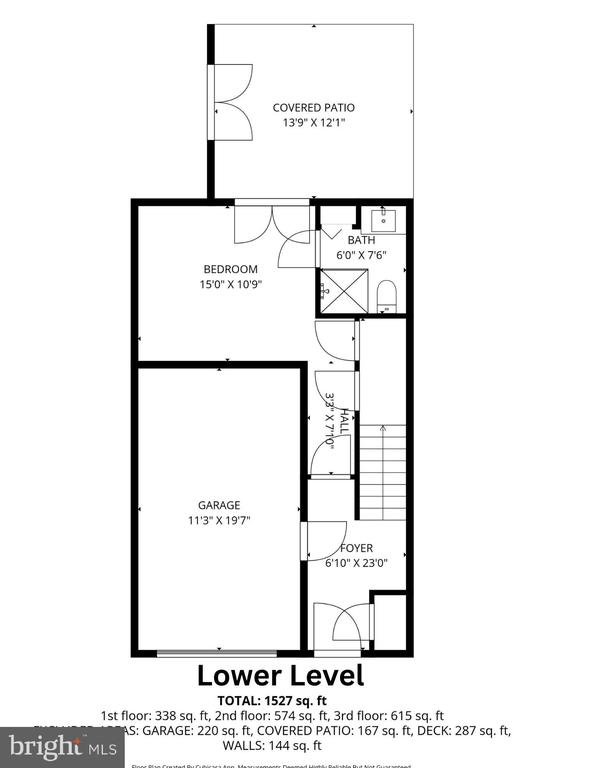
Offering 4 bedrooms and 3.5 baths, the entry level has been thoughtfully enhanced with the addition of a full bath -- previously a half bath -- creating a true private suite alongside the entry-level bedroom. With access to a private paver patio, this space functions beautifully as a guest retreat, home office, or flexible living area. Upstairs, three additional bedrooms include a serene primary suite with its own private deck -- ideal for morning coffee or quiet evening relaxation -- and an attached en suite bath.
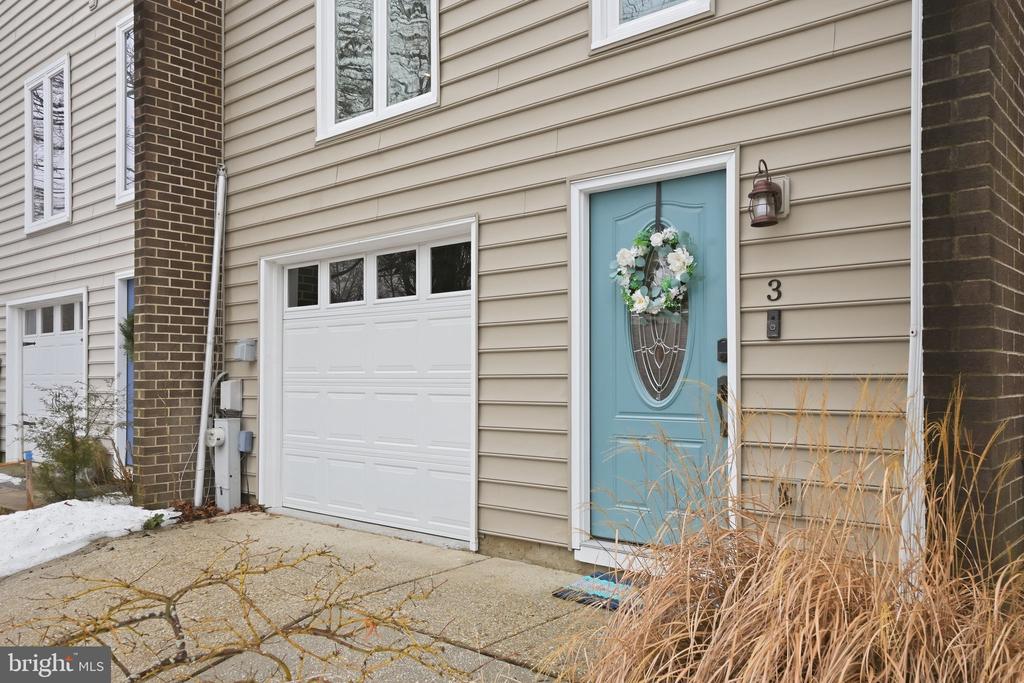
With no HOA fees and the added convenience of an oversized one-car garage, this home offers rare flexibility in an exceptional waterfront setting.
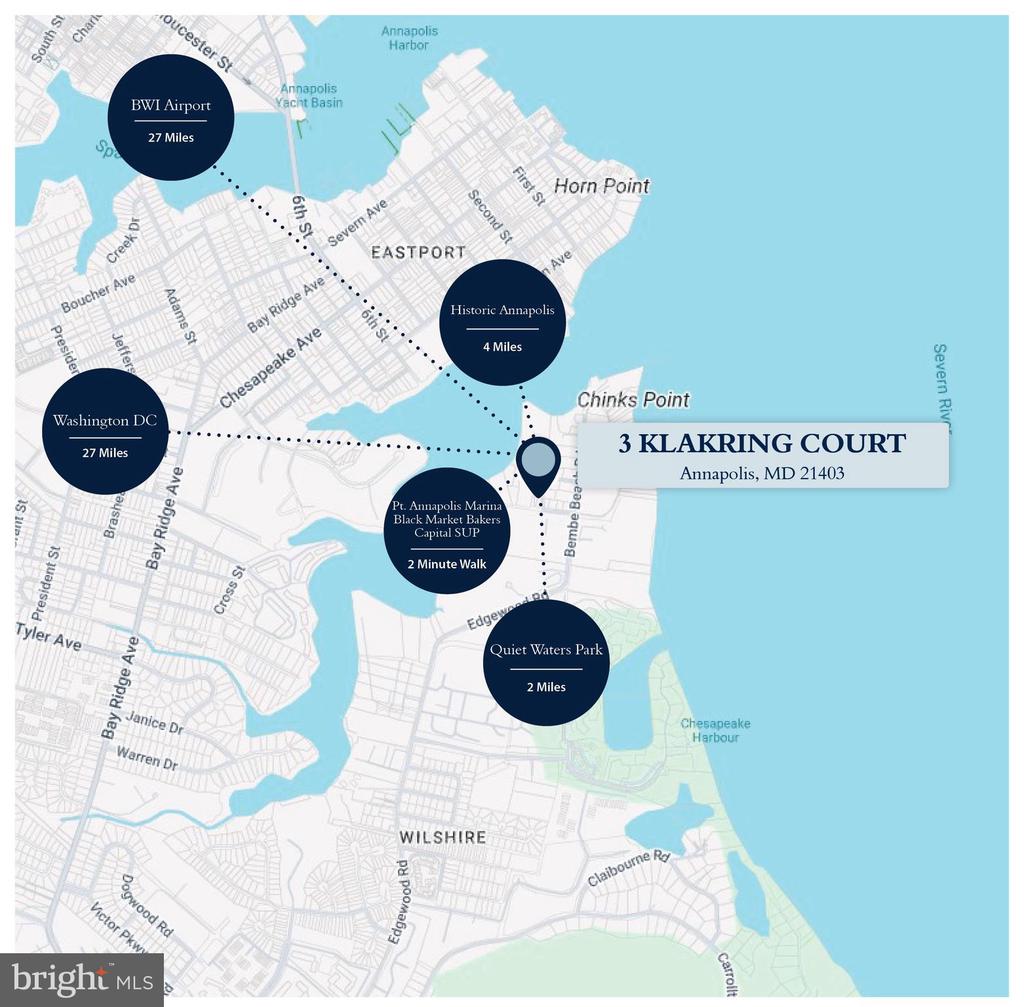
Ideally located between two premier marinas, you're moments from Capital SUP, Annapolis Sailing School, Annapolis Boat Club, the Annapolis Maritime Museum Park, Black Market Bakers, and Ellen O. Moyer Nature Park. Head downtown by water taxi from nearby C Dock, or enhance your lifestyle with a social membership at Safe Harbor Port Annapolis Marina, offering access to a pool, fitness center, pavilion, and waterfront amenities.

4
beds

4
baths

1,960 Sq.Ft. LIVING AREA

2,587 Sq.Ft. lot

Teresa Klem

Teresa Klem

Features & Amenities

Interior

  • total bedrooms4
  • Total bathrooms4
  • full bathrooms3
  • half bathroom1
  • Laundry room Main Floor
  • Flooring Hardwood
  • Fireplace Fireplace - Glass Doors, Mantel(s)
  • APPLIANCES Dishwasher, Disposal, Dryer, Icemaker, Microwave, Oven/Range - Electric, Refrigerator, Washer
  • other interior Features Breakfast Area, Dining Area, Kitchen - Gourmet, Primary Bath(s), Entry Level Bedroom, Upgraded Countertops, Wood Floors, Recessed Lighting, Ceiling Fan(s), Combination Dining/Living

Area & Lot

  • Status Sold
  • Date Sold April 10, 2026
  • Living Area1,960 Sq.Ft.
  • Total Area1,960 Sq.Ft.
  • Lot Area2,587 Sq.Ft.
  • MLS® IDMDAA2135438
  • TypeTownhouse
  • YEAR BUILT1986
  • NeighborhoodAnnapolis
  • Architecture StylesTraditional
  • View DescriptionWater, Garden/Lawn, Creek/Stream
  • School DistrictANNE ARUNDEL COUNTY PUBLIC SCHOOLS

Exterior

  • STORIES3
  • Garage Space1.0
  • water SourcePublic
  • PoolNo Pool
  • roofShingle
  • lot featuresPrivate, Rear Yard
  • parkingOff Street, Driveway, Attached Garage
  • HEAT TYPEHeat Pump(s)
  • AIR CONDITIONINGCeiling Fan(s), Central A/C
  • sewerPublic Sewer
  • SubstructureSlab
  • Disability FeaturesOther
  • security FeaturesSmoke Detector

Financial

  • Sales Price$570,000
  • Real Estate Tax $5,856/yr
  • Zoning R

Annapolis

Explore

Work With Teresa

Teresa Klem is dedicated to helping you find your dream home and assisting with any selling needs you may have. Contact Teresa today to start your home searching journey!

Follow Me on Instagram