Leave a Message

Thank you for your message. We will be in touch with you shortly.

208 ANASTA TERRACE
208 ANASTA TERRACE
208 ANASTA TERRACE
208 ANASTA TERRACE
208 ANASTA TERRACE
208 ANASTA TERRACE
208 ANASTA TERRACE
208 ANASTA TERRACE
208 ANASTA TERRACE
208 ANASTA TERRACE
208 ANASTA TERRACE
208 ANASTA TERRACE
208 ANASTA TERRACE
208 ANASTA TERRACE
208 ANASTA TERRACE
208 ANASTA TERRACE
208 ANASTA TERRACE
208 ANASTA TERRACE
208 ANASTA TERRACE
208 ANASTA TERRACE
208 ANASTA TERRACE
208 ANASTA TERRACE
208 ANASTA TERRACE
208 ANASTA TERRACE
208 ANASTA TERRACE
208 ANASTA TERRACE
208 ANASTA TERRACE
208 ANASTA TERRACE
208 ANASTA TERRACE
208 ANASTA TERRACE
208 ANASTA TERRACE
208 ANASTA TERRACE
208 ANASTA TERRACE
208 ANASTA TERRACE
208 ANASTA TERRACE
208 ANASTA TERRACE
208 ANASTA TERRACE
208 ANASTA TERRACE
208 ANASTA TERRACE
208 ANASTA TERRACE
208 ANASTA TERRACE
208 ANASTA TERRACE
208 ANASTA TERRACE
208 ANASTA TERRACE
SEE ALL PHOTOS
208 ANASTA TERRACE
208 ANASTA TERRACE
208 ANASTA TERRACE
208 ANASTA TERRACE
208 ANASTA TERRACE
208 ANASTA TERRACE
208 ANASTA TERRACE
208 ANASTA TERRACE
208 ANASTA TERRACE
208 ANASTA TERRACE
208 ANASTA TERRACE
208 ANASTA TERRACE
208 ANASTA TERRACE
208 ANASTA TERRACE
208 ANASTA TERRACE
208 ANASTA TERRACE
208 ANASTA TERRACE
208 ANASTA TERRACE
208 ANASTA TERRACE
208 ANASTA TERRACE
208 ANASTA TERRACE
208 ANASTA TERRACE
208 ANASTA TERRACE
208 ANASTA TERRACE
208 ANASTA TERRACE
208 ANASTA TERRACE
208 ANASTA TERRACE
208 ANASTA TERRACE
208 ANASTA TERRACE
208 ANASTA TERRACE
208 ANASTA TERRACE
208 ANASTA TERRACE
208 ANASTA TERRACE
208 ANASTA TERRACE
208 ANASTA TERRACE
208 ANASTA TERRACE
208 ANASTA TERRACE
208 ANASTA TERRACE
208 ANASTA TERRACE
208 ANASTA TERRACE
208 ANASTA TERRACE
208 ANASTA TERRACE
208 ANASTA TERRACE
208 ANASTA TERRACE
Coming Soon

208 ANASTA TERRACE

208 ANASTA TERRACE, ANNAPOLIS, MD 21403

$745,000
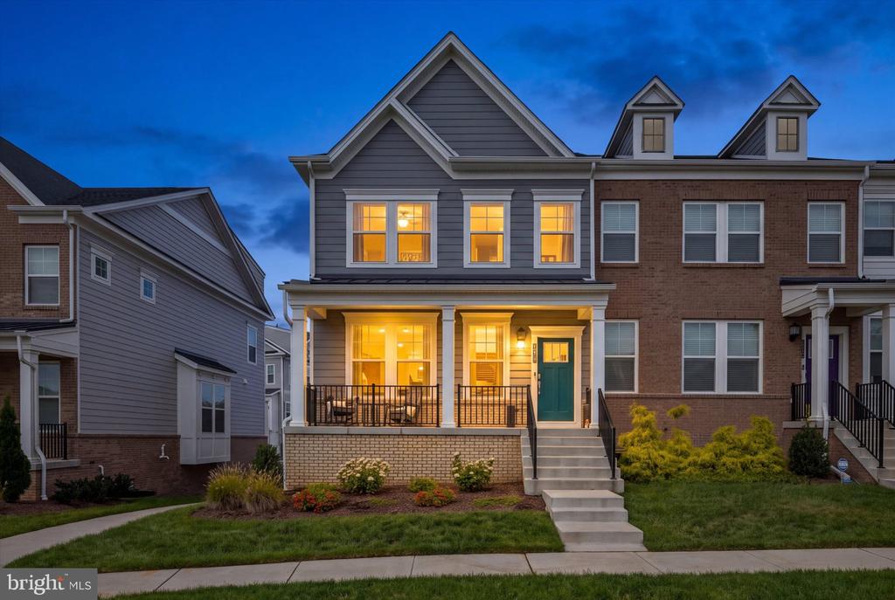
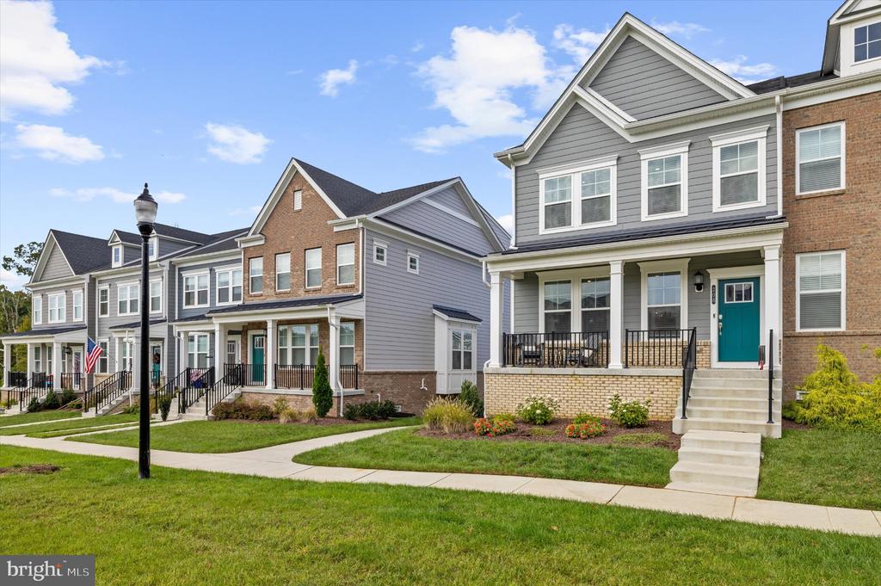
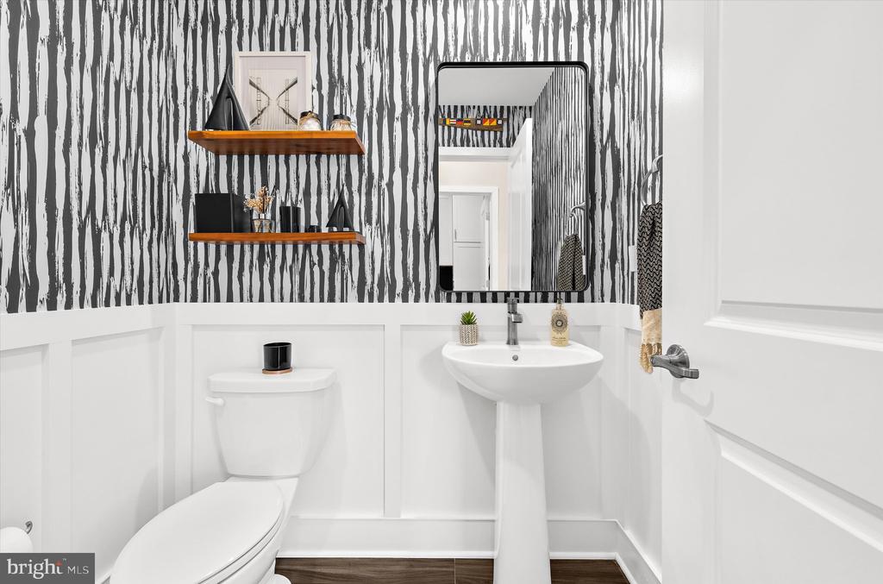
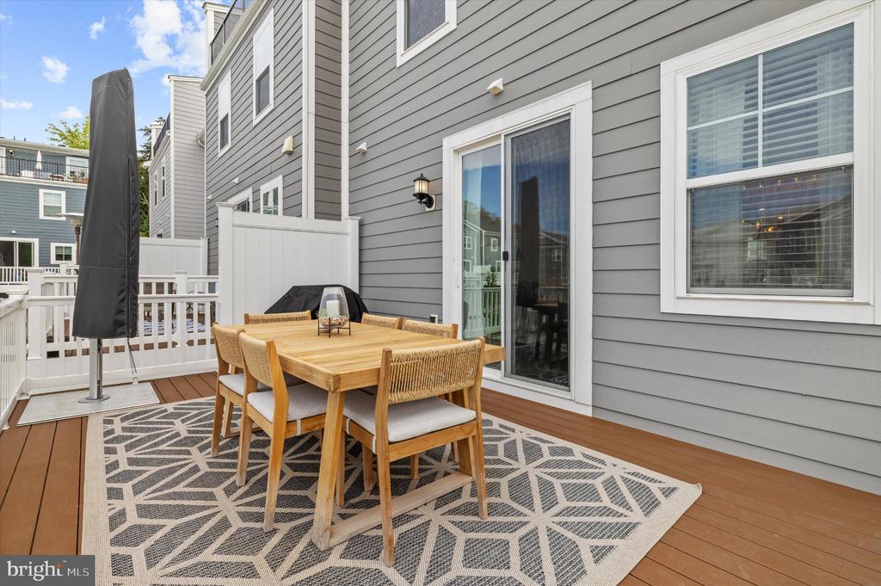
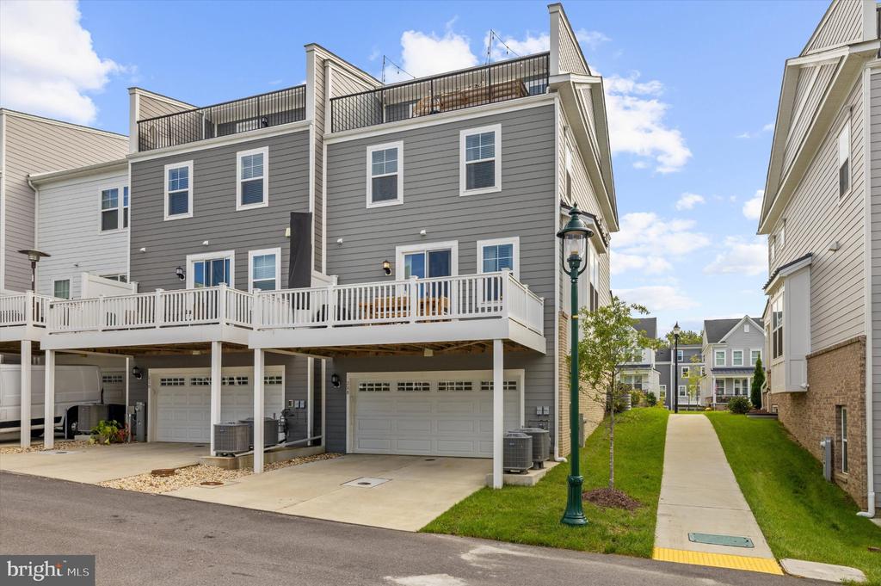
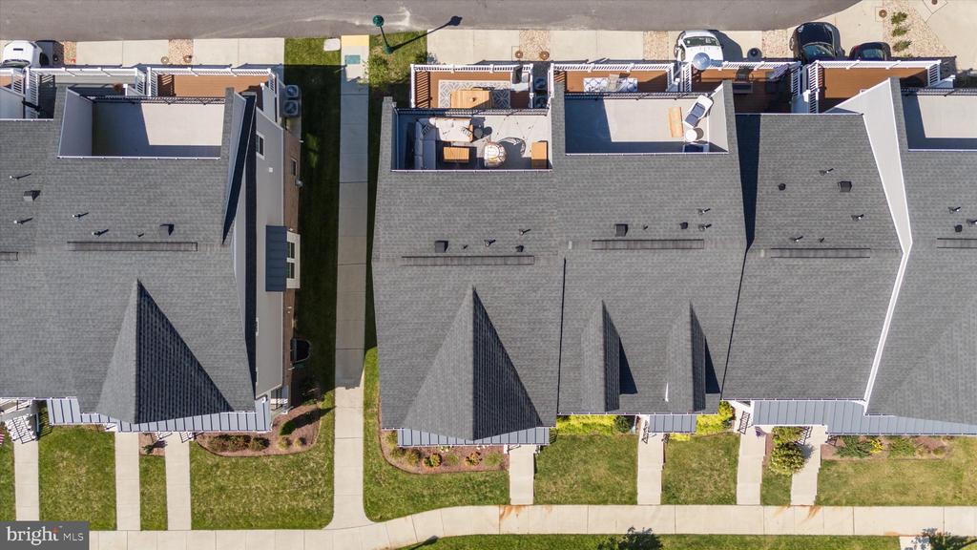
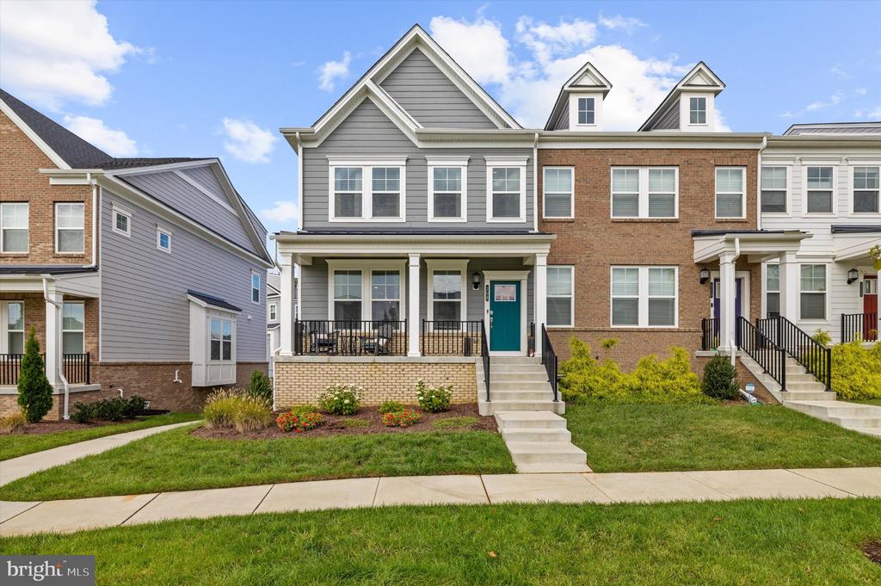
Designer details, thoughtful upgrades and an exceptional Annapolis location come together in this beautifully customized end-unit townhome, ideally situated next to Quiet Waters Park. Built by Lennar in 2023 and offering more than 2,800 square feet across four finished levels, this home combines newer construction with a collection of owner-added enhancements that set it apart.
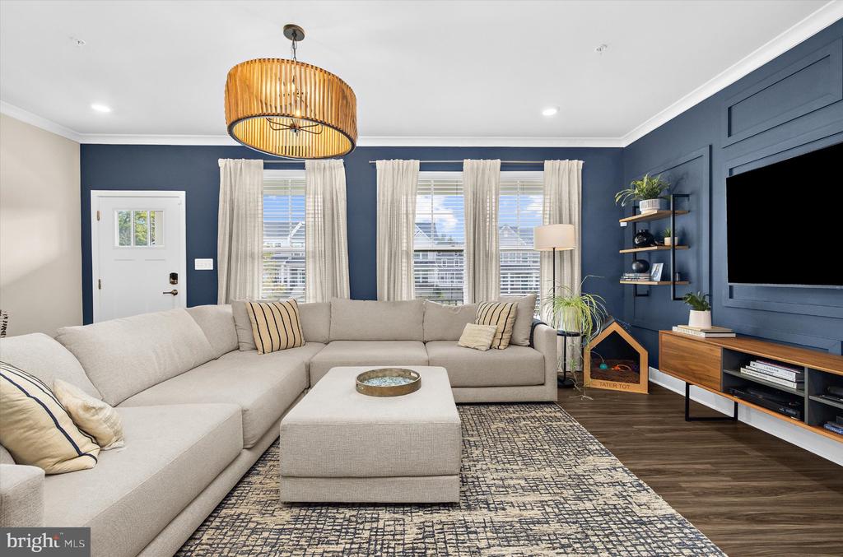
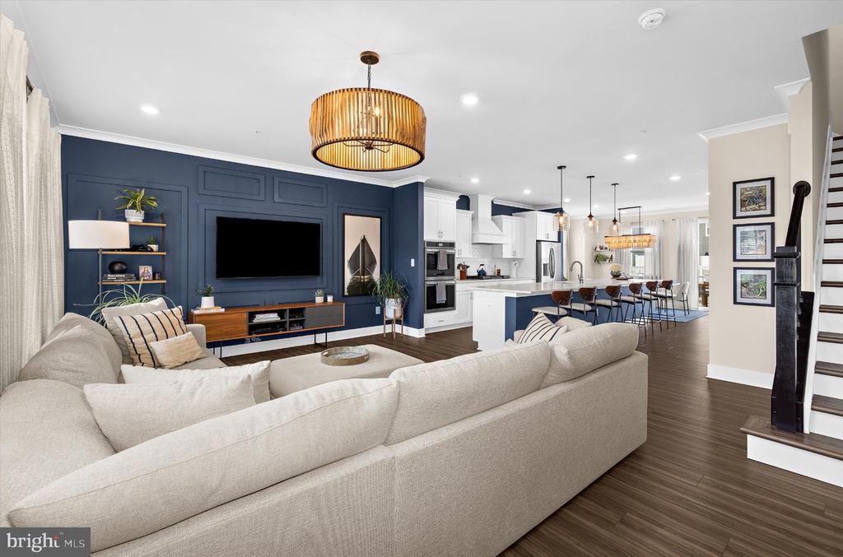
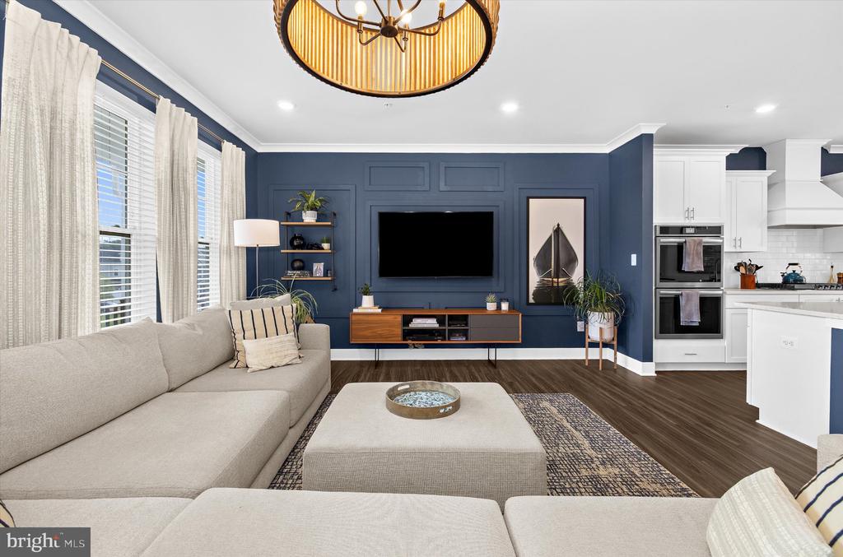
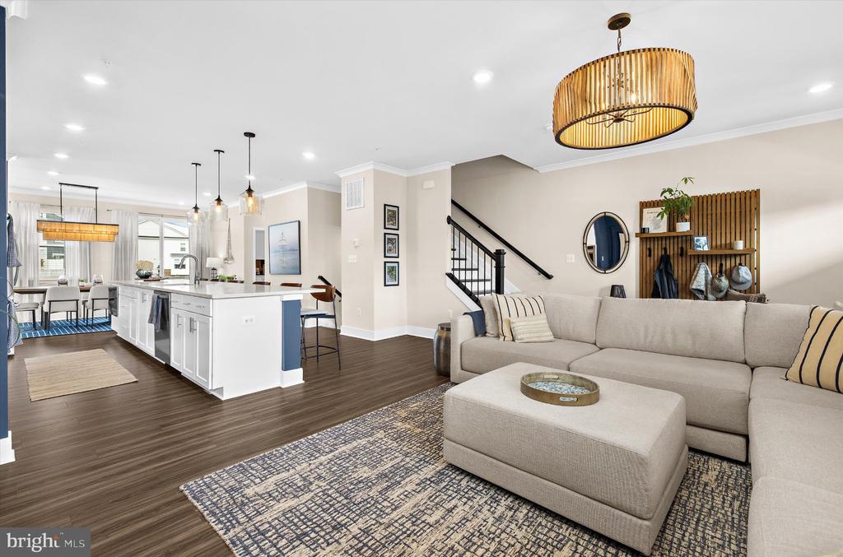
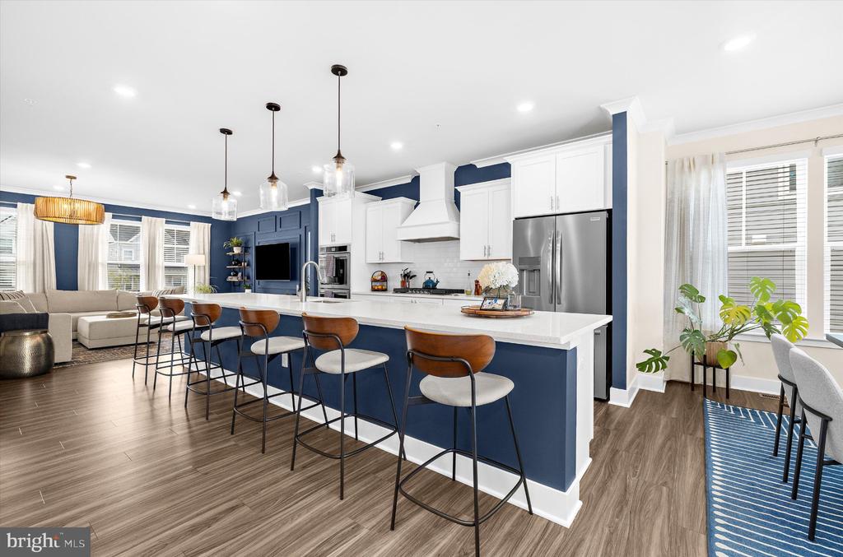
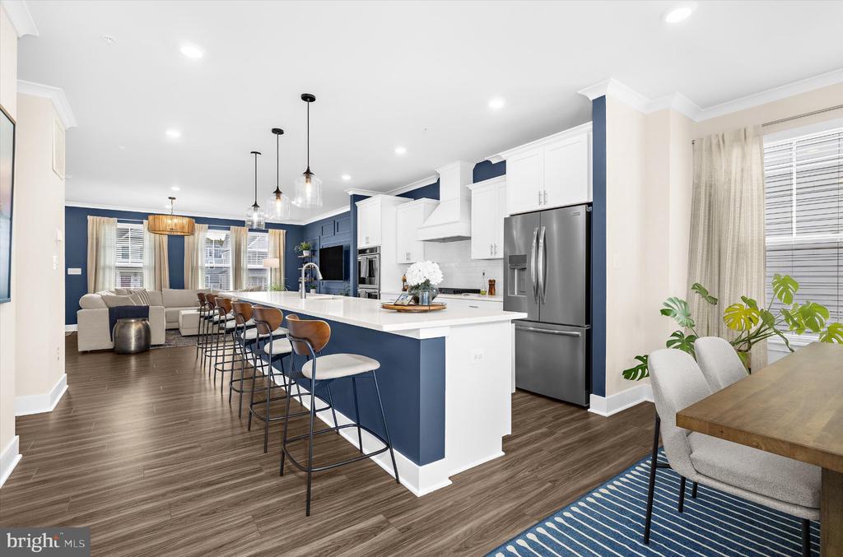
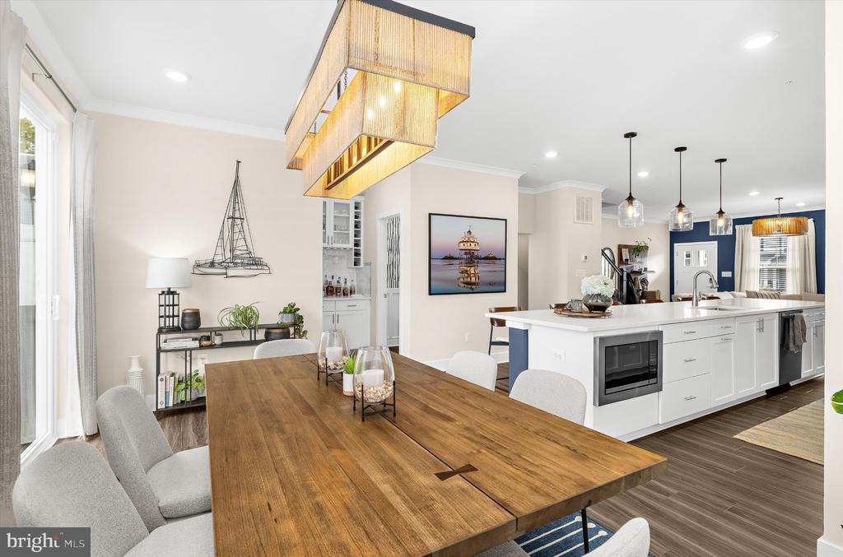
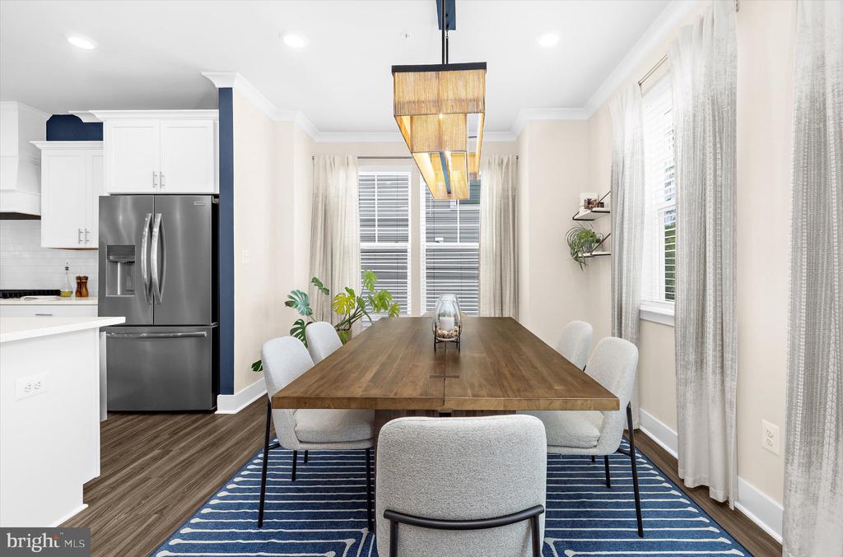
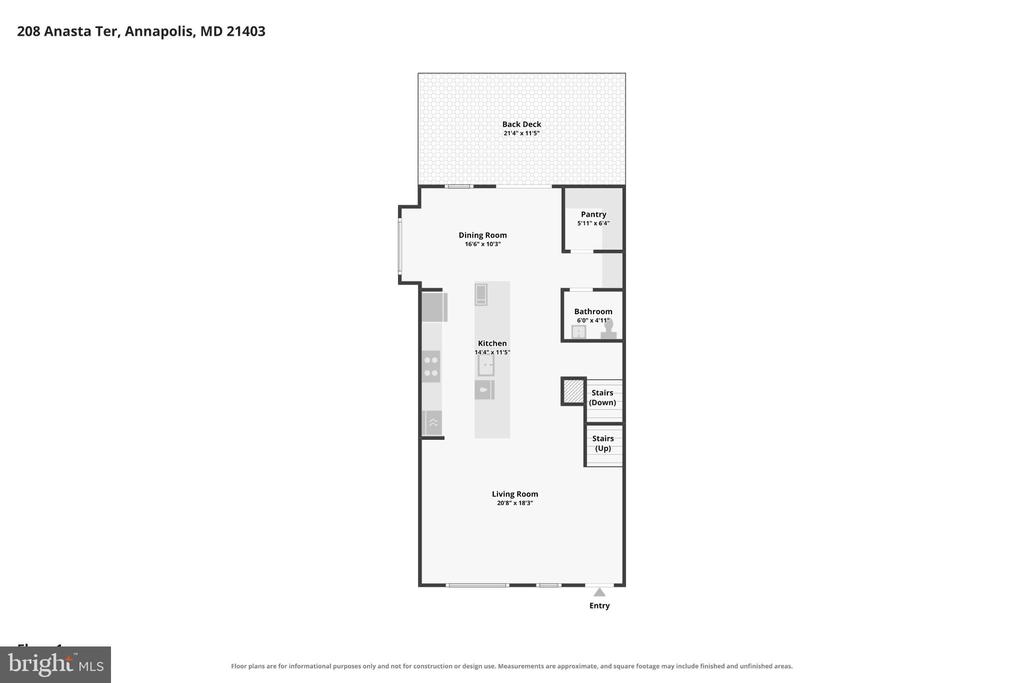
The open main level is bright, spacious and beautifully finished, with custom lighting and distinctive designer touches throughout.
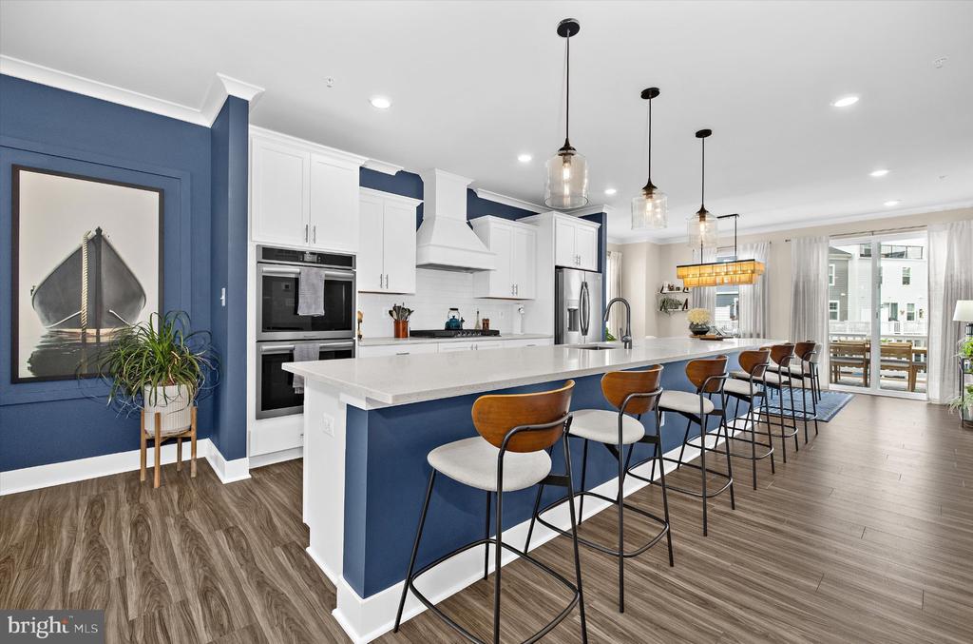
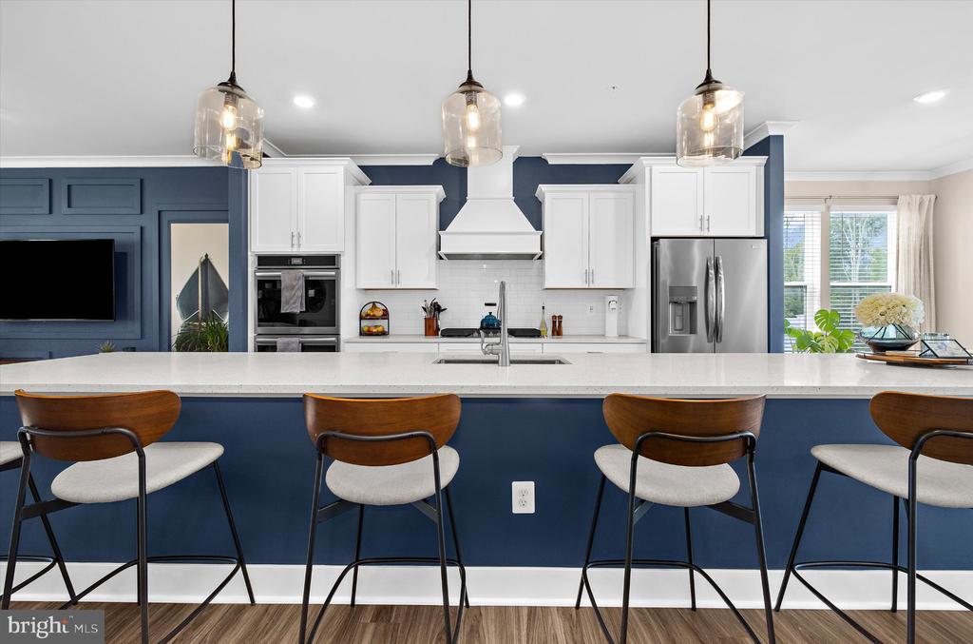
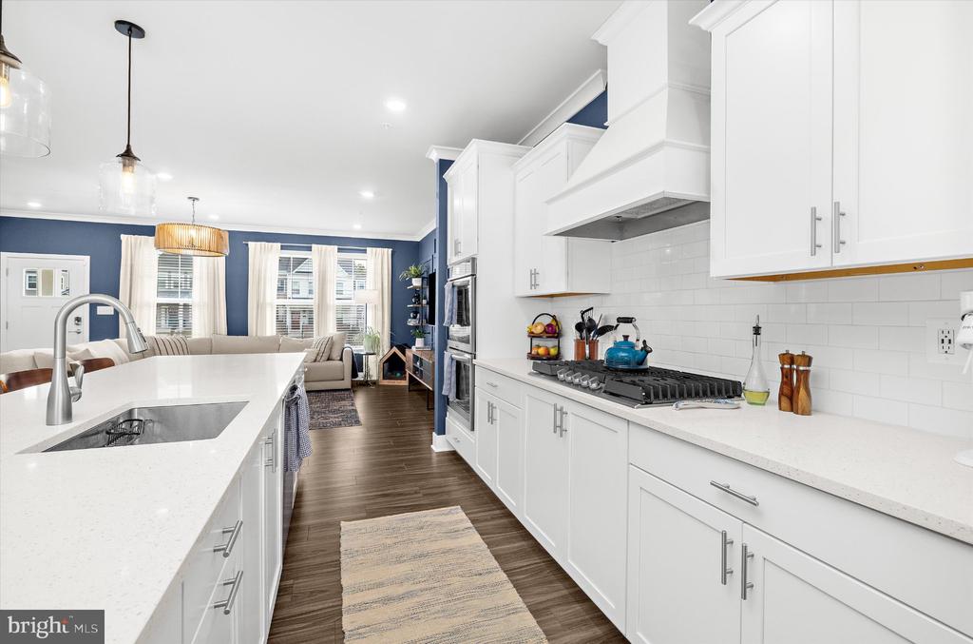
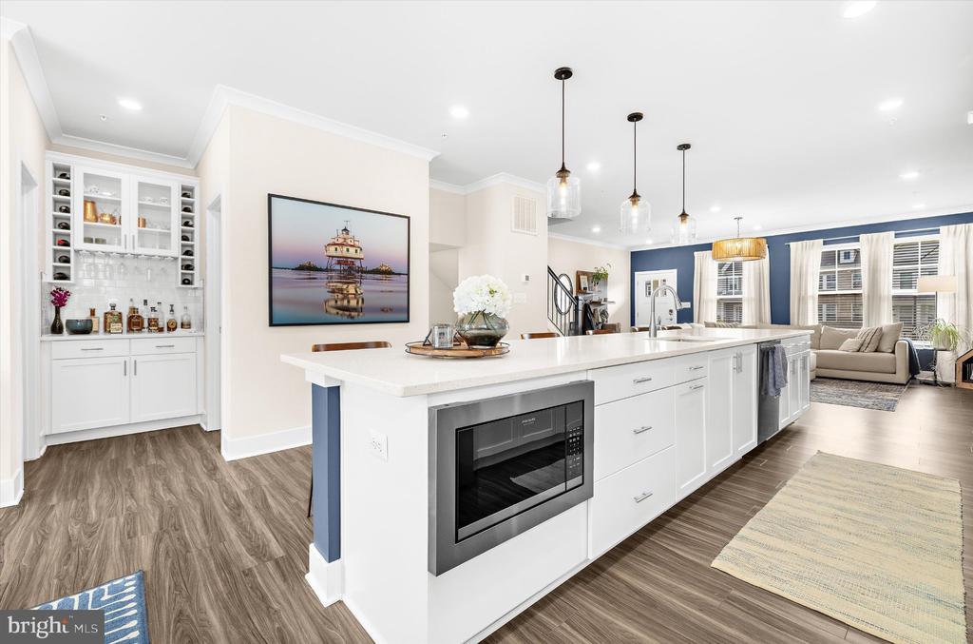
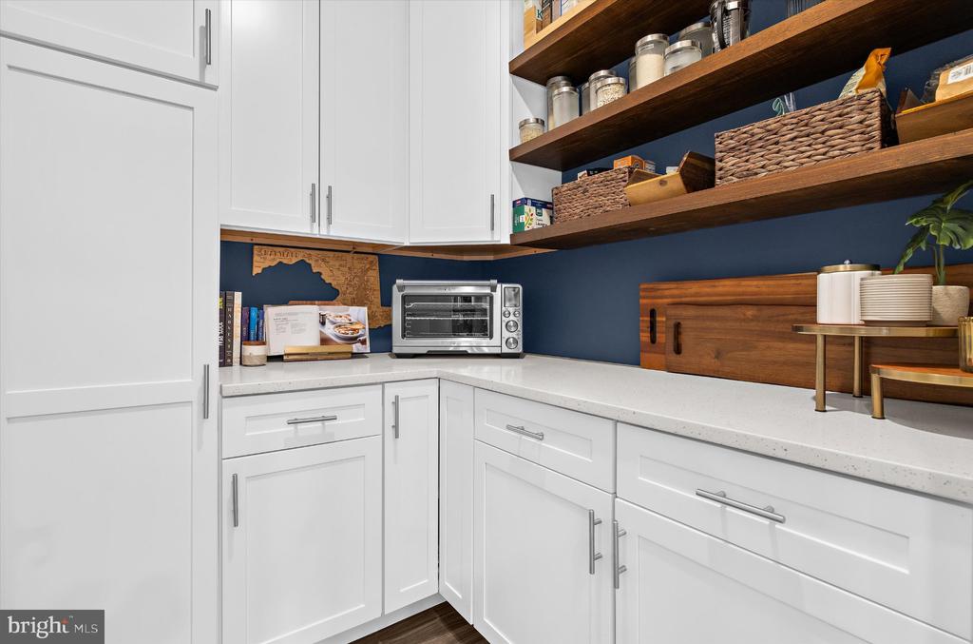
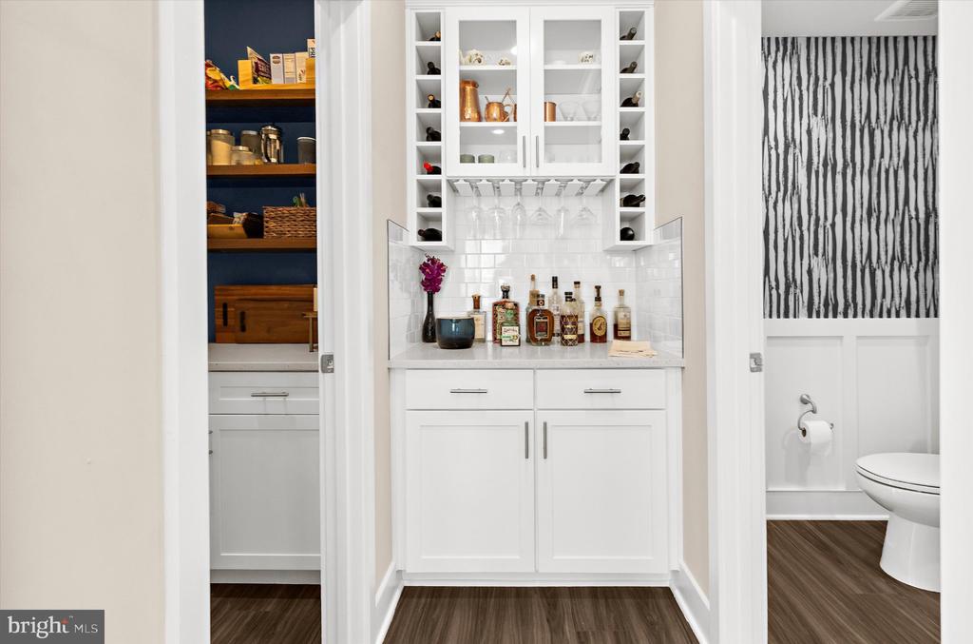
A blue accent wall with decorative millwork creates a striking focal point in the living area, with the color carried into the kitchen for a cohesive, custom look. The expansive kitchen is designed for both everyday living and entertaining, featuring abundant cabinetry, generous counter space and an oversized island with seating. The pantry has been completely reimagined from the original design with cabinetry, countertops and custom wood shelving. A custom built-in beverage bar with wine storage and glass-front cabinetry adds another special touch.
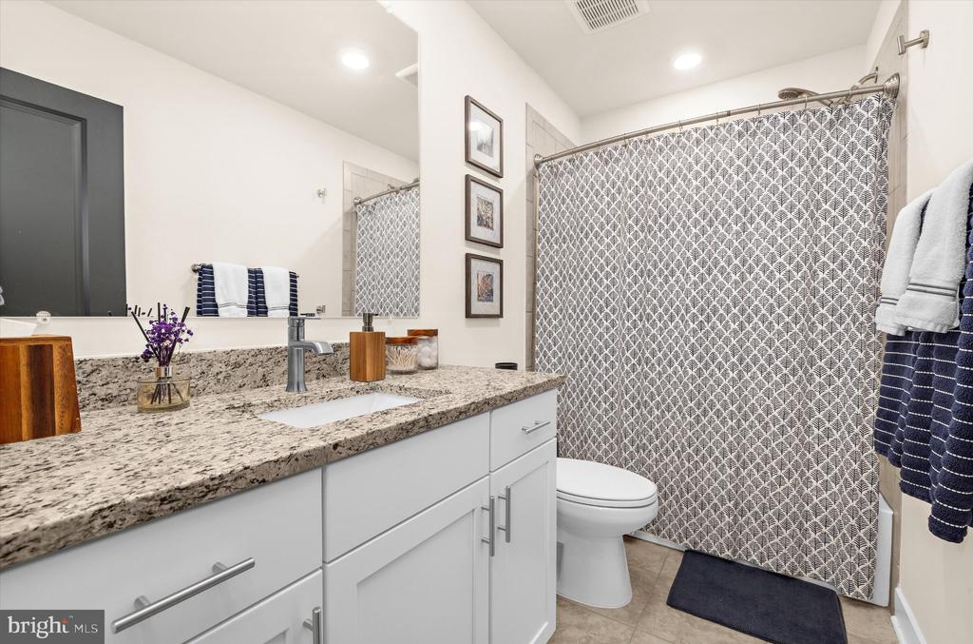
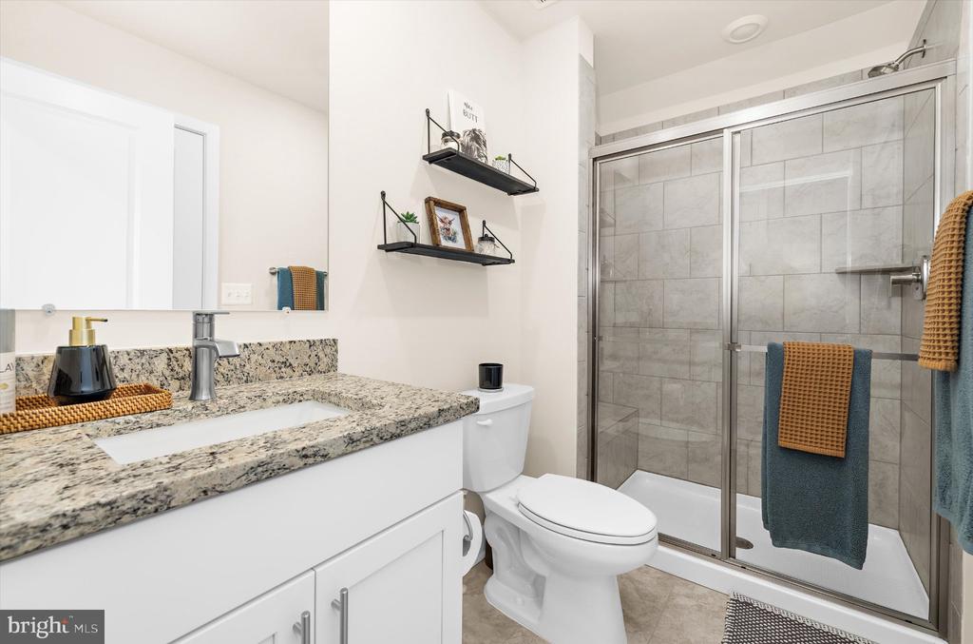
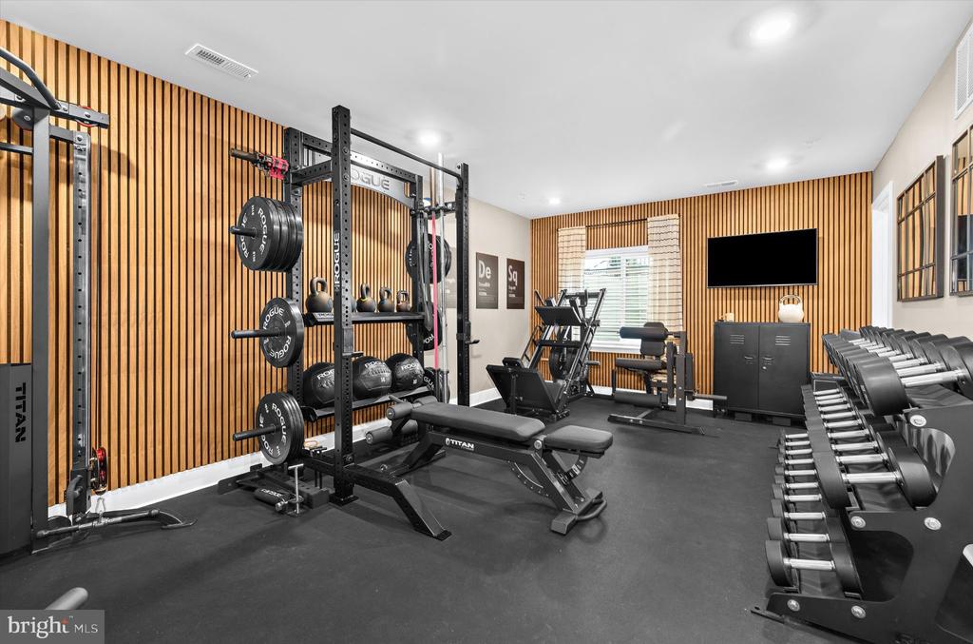
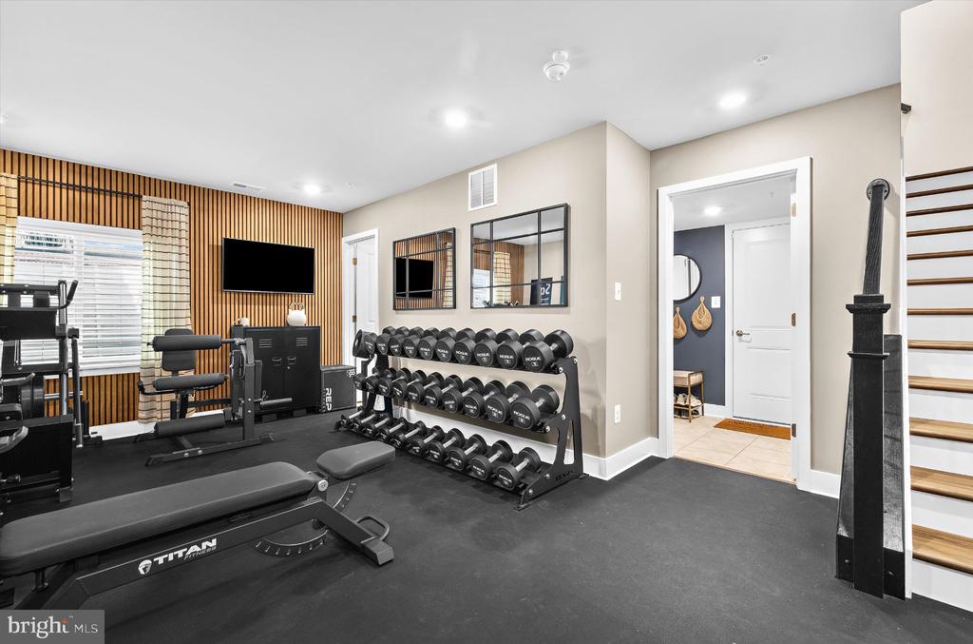
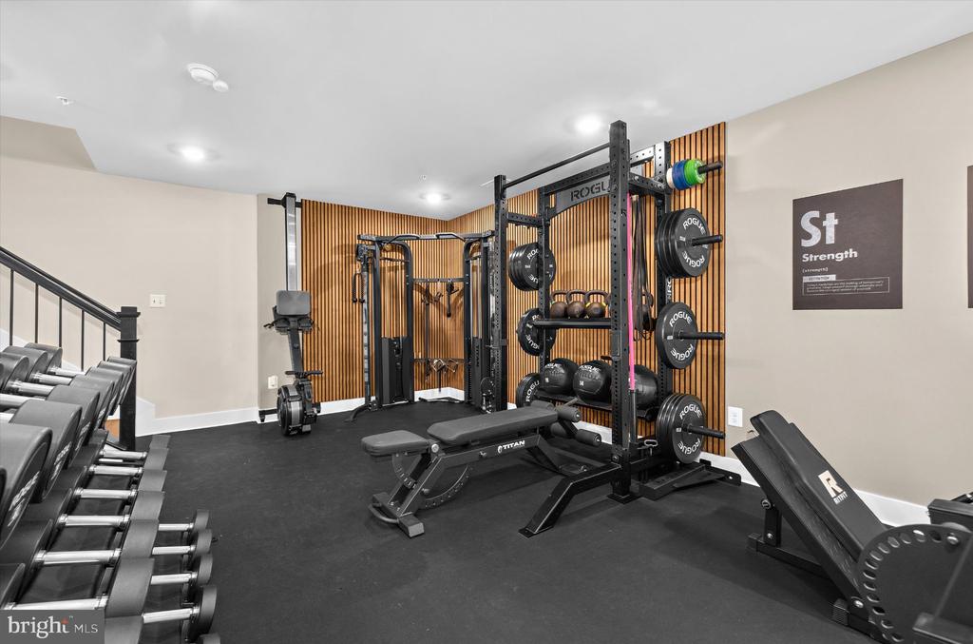
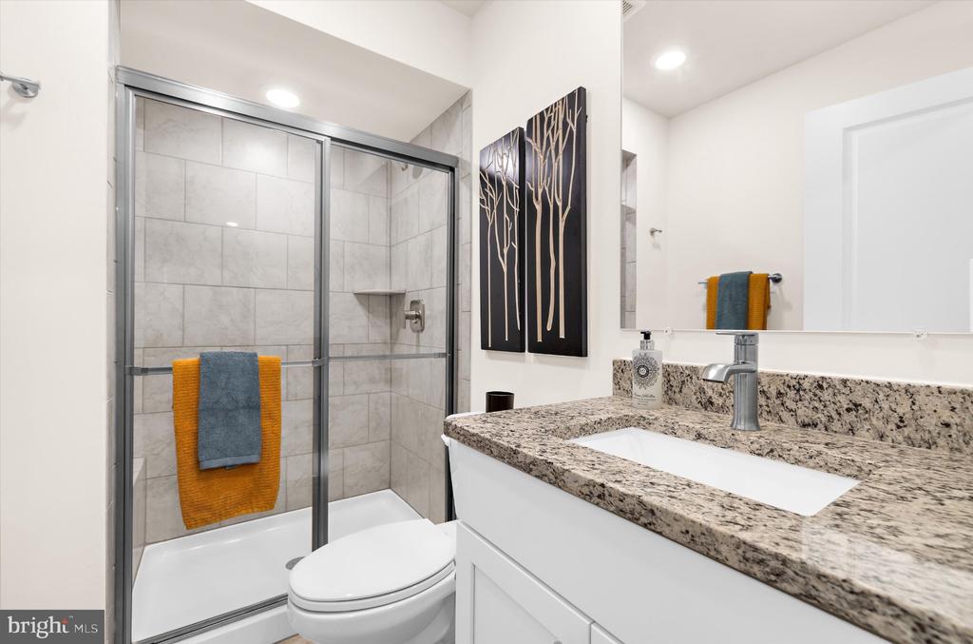
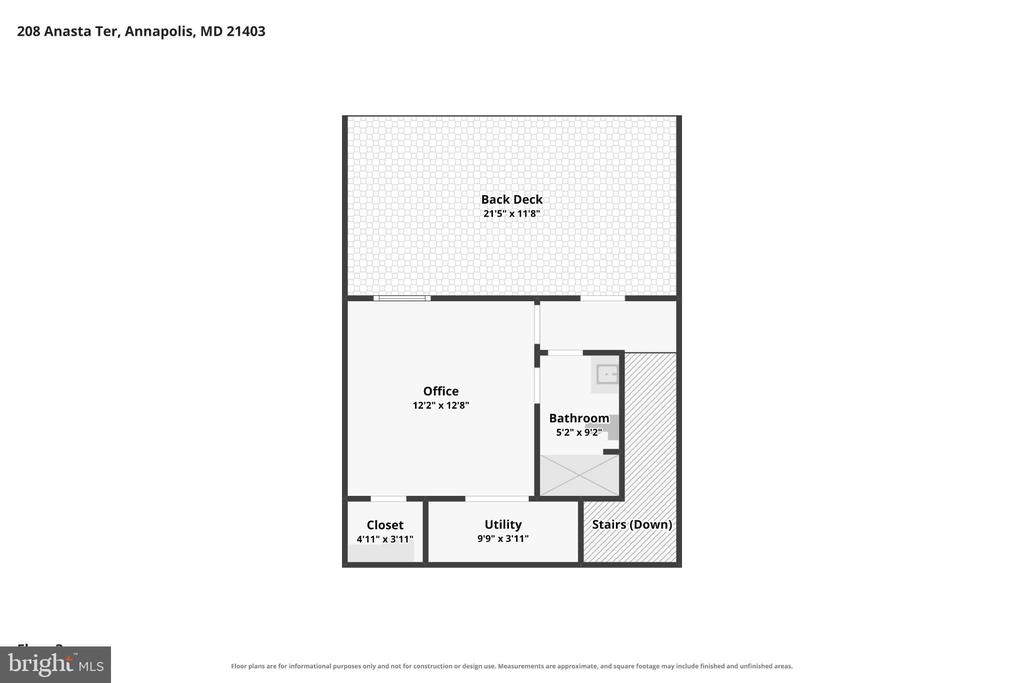
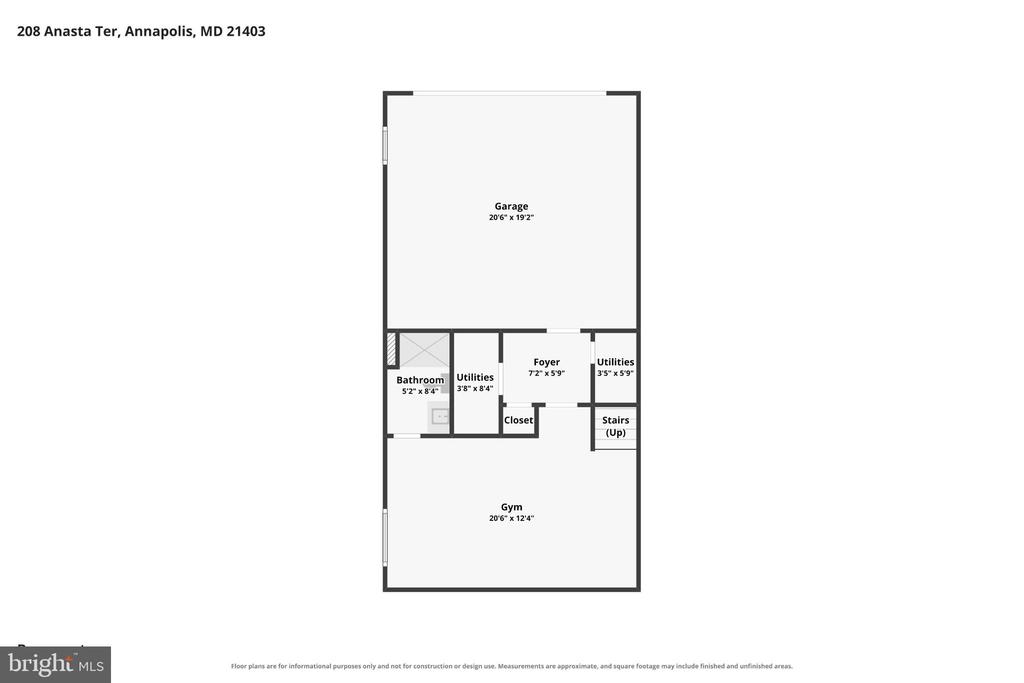
The flexible lower level offers an impressive dedicated home gym with an adjacent full bath. Professionally outfitted as a serious fitness space, it's an incredible setup for the fitness enthusiast!
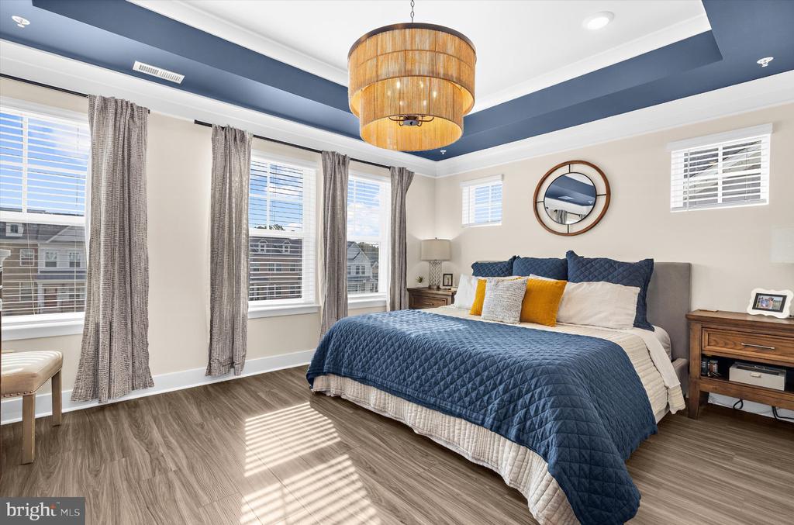
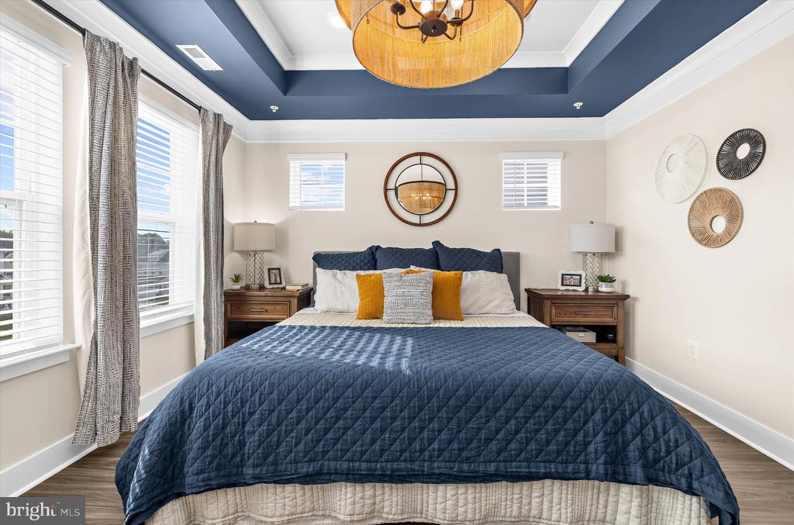
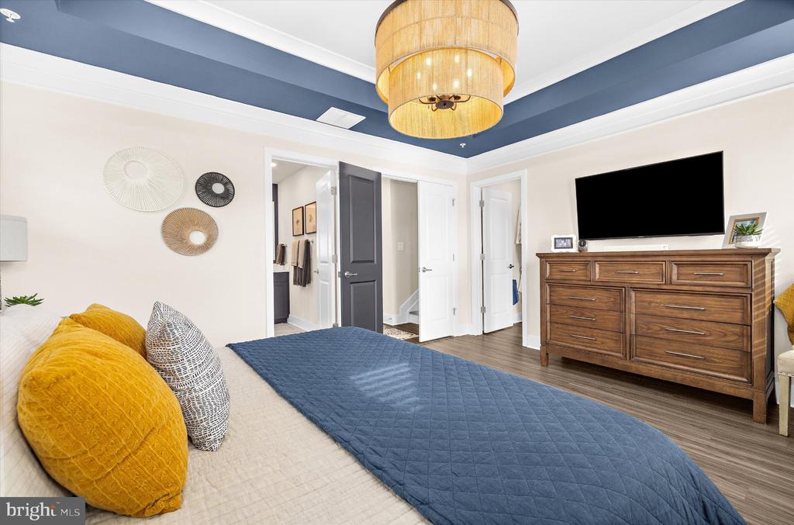
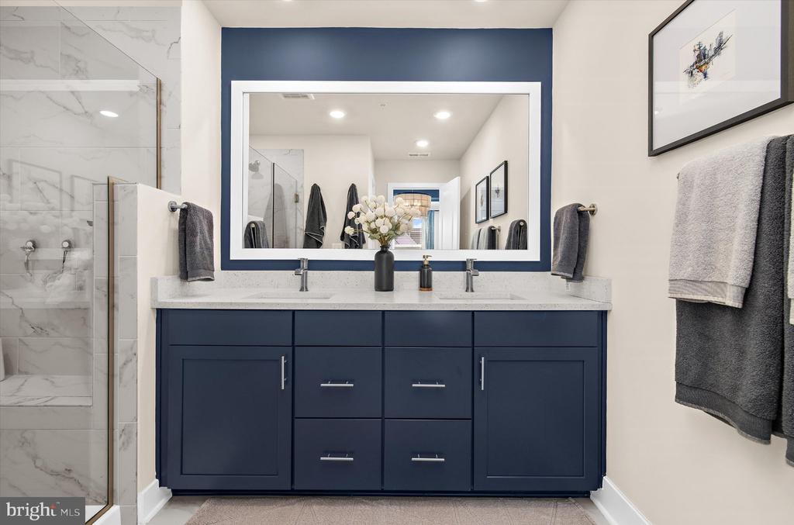
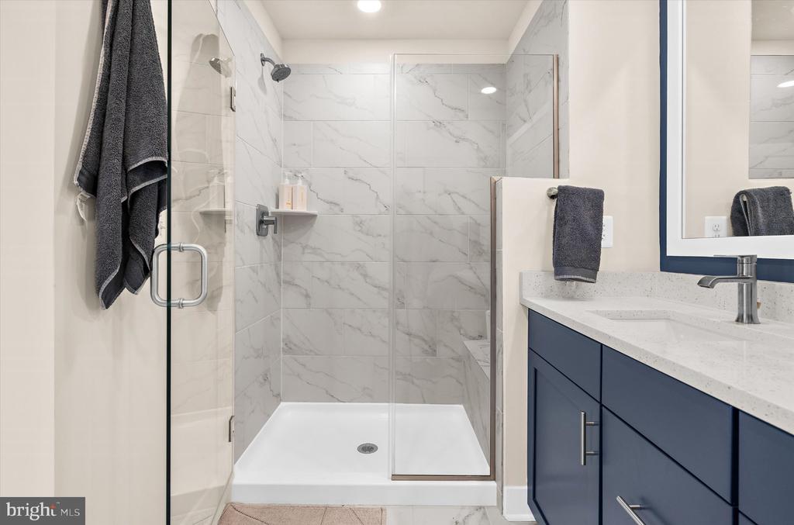
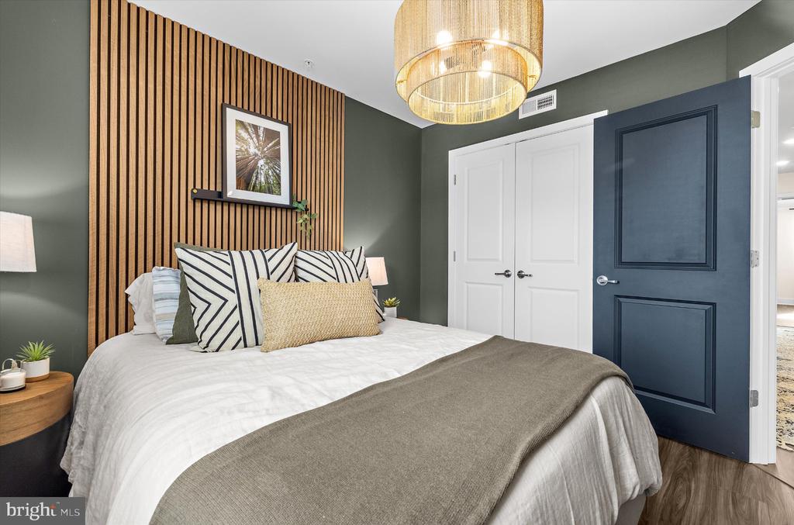
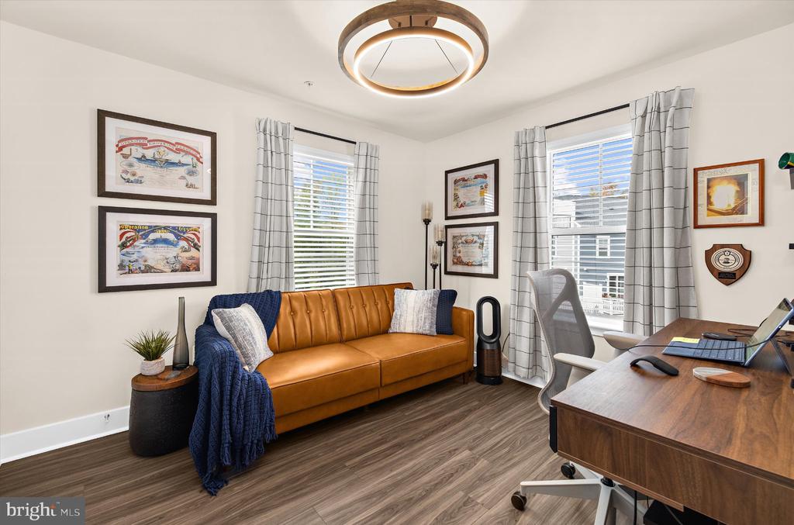
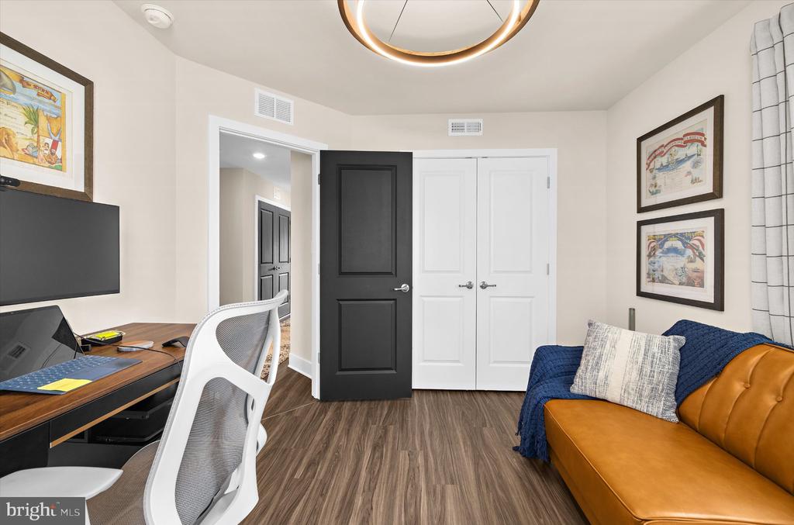
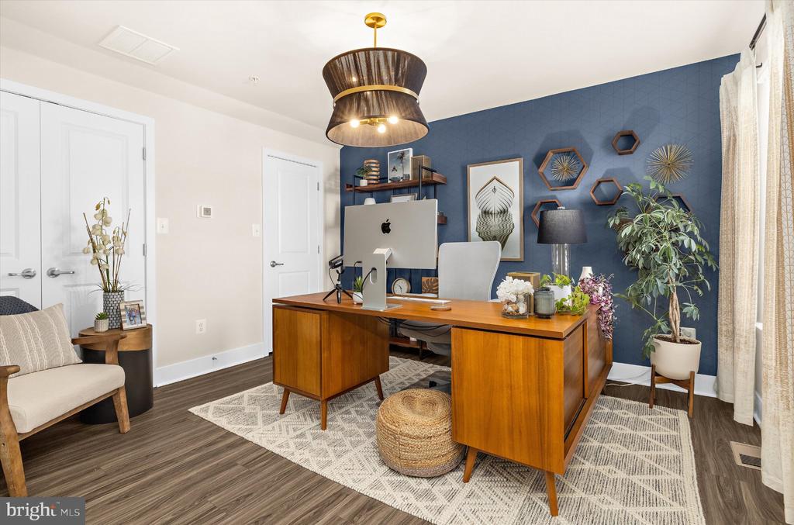
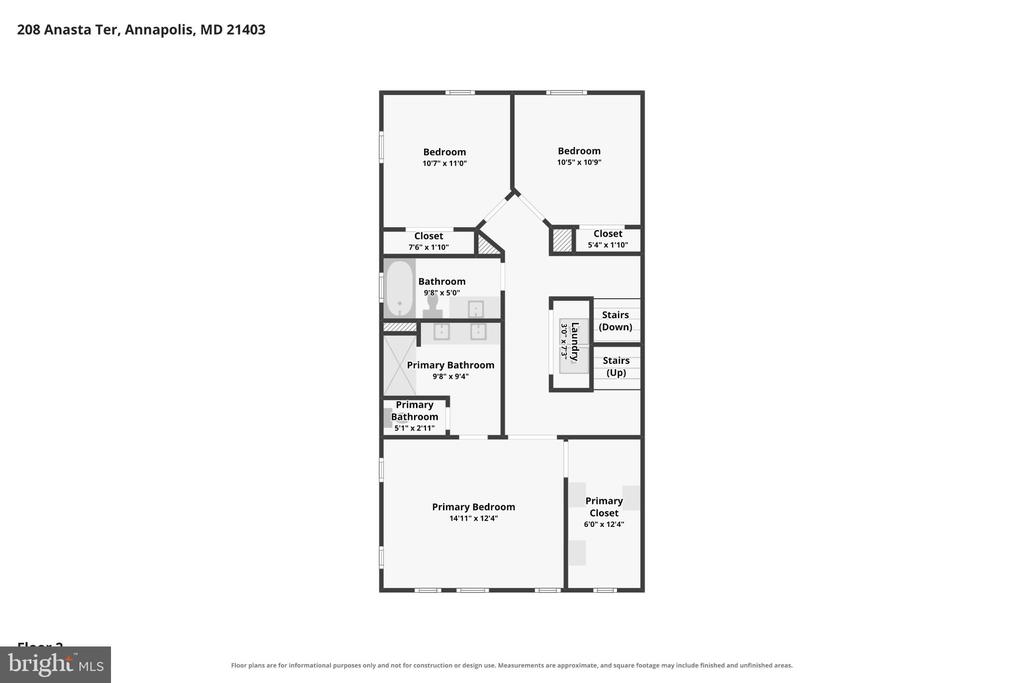
The spacious primary suite features a tray ceiling, a beautifully appointed bath with dual vanity and oversized shower, and a walk-in closet upgraded with a custom organization system. Additional bedrooms and baths provide excellent flexibility for family, guests and home office needs.
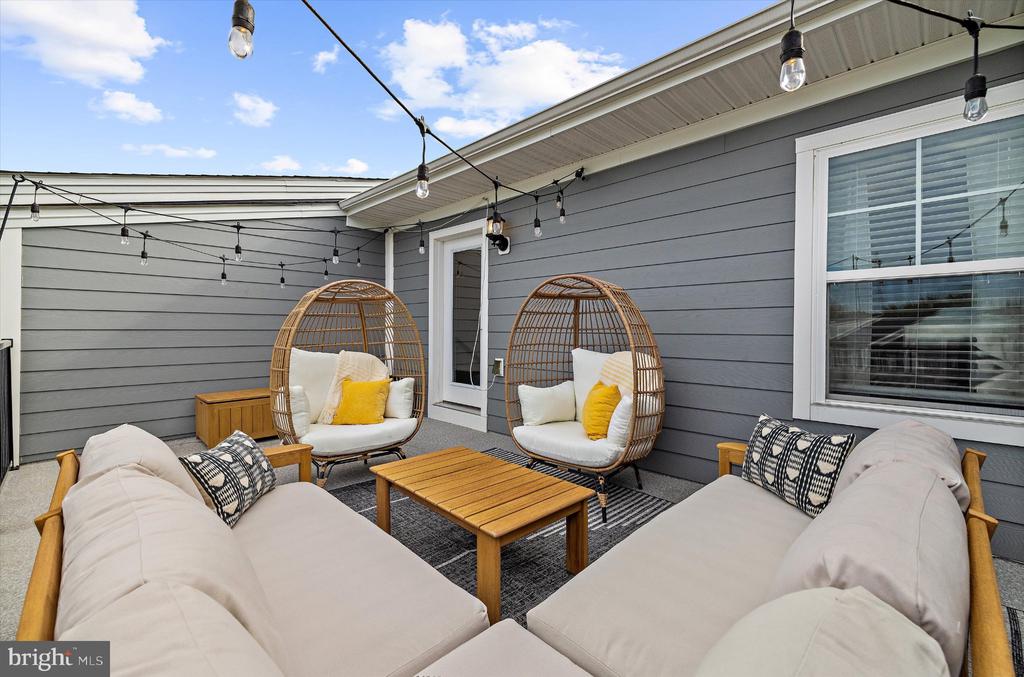
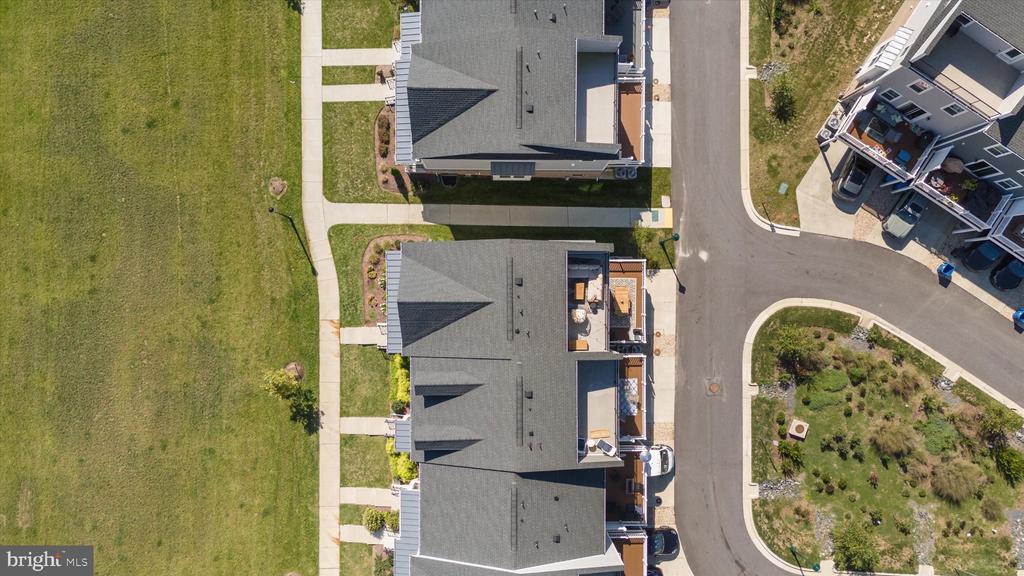
The top level offers another versatile living space, a full bath, and opens to a private upper-level terrace--a wonderful outdoor retreat for relaxing or entertaining.
Additional highlights include custom light fixtures throughout, designer accent details, and a rear-entry two-car garage.
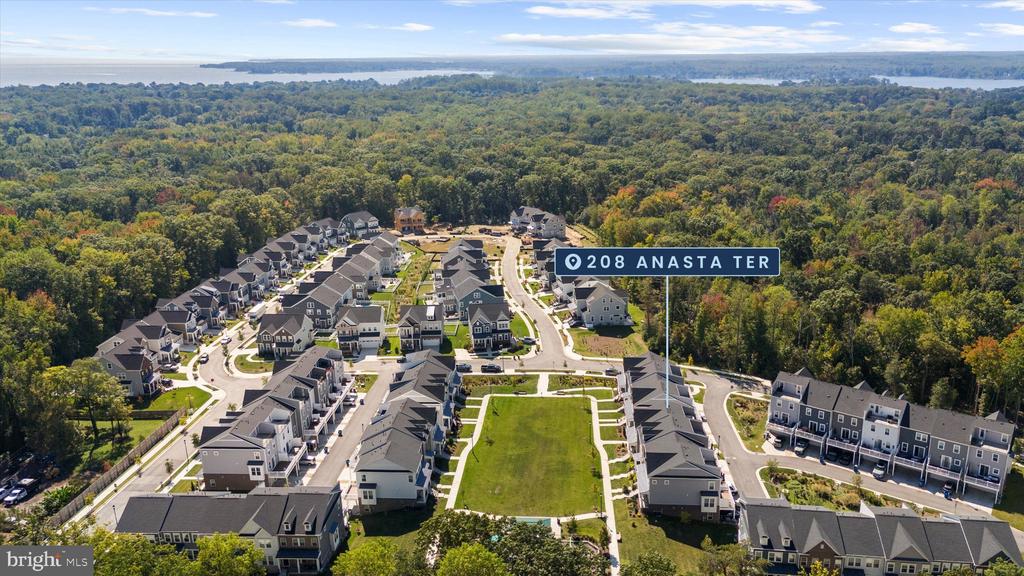
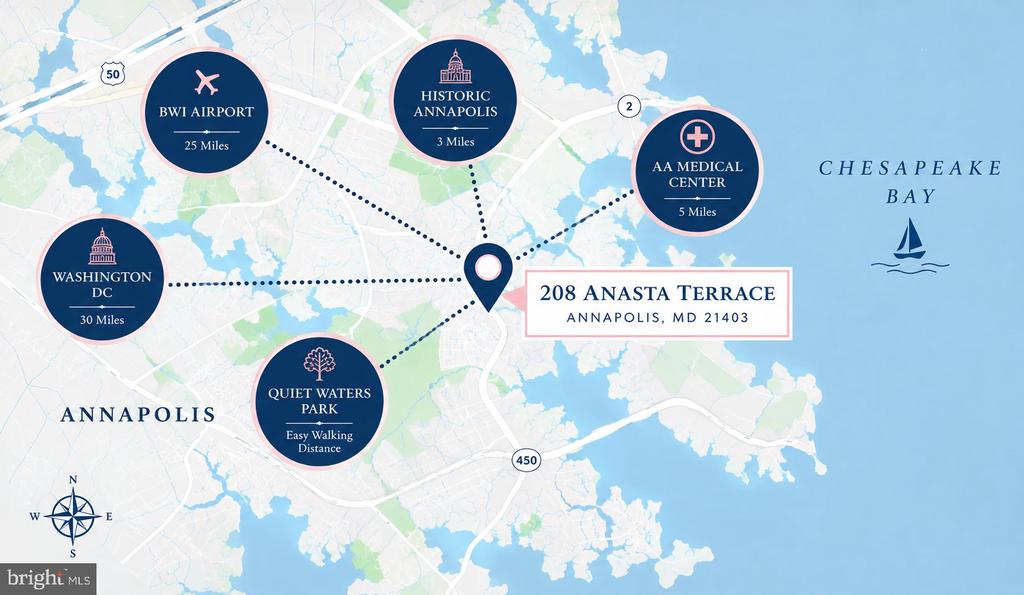
And then there is the location. Quiet Waters Park is practically at your doorstep, offering miles of wooded trails, a dog park, scenic overlooks along the South River, canoe and kayak rentals, summer concerts, a seasonal ice rink and more. All of this while being just minutes from Historic Downtown Annapolis, shopping and dining, with convenient access to major commuter routes connecting Baltimore and Washington, D.C.

10/10/2026 12:00PM - 2:00PM EDT

4
beds

5
baths

2,856 Sq.Ft. LIVING AREA

2,231 Sq.Ft. lot

Teresa Klem

Teresa Klem

Features & Amenities

Interior

  • total bedrooms4
  • Total bathrooms5
  • full bathrooms4
  • half bathroom1
  • Laundry room Dryer In Unit, Washer In Unit, Upper Floor
  • Flooring Luxury Vinyl Plank, Ceramic Tile
  • APPLIANCES Cooktop, Dishwasher, Disposal, Dryer, Icemaker, Microwave, Oven - Double, Oven - Wall, Refrigerator, Washer, Exhaust Fan, Range Hood, Stainless Steel Appliances, Water Heater
  • other interior Features Window Treatments, Wet/Dry Bar, Wine Storage

Area & Lot

  • Status Coming Soon
  • OPEN HOUSE

    10/10/2026 12:00PM - 2:00PM EDT

  • Living Area2,856 Sq.Ft.
  • Total Area2,856 Sq.Ft.
  • Lot Area2,231 Sq.Ft.
  • MLS® IDMDAA2158302
  • TypeTownhouse
  • YEAR BUILT2023
  • NeighborhoodAnnapolis
  • Architecture StylesTraditional
  • View DescriptionCourtyard
  • School DistrictANNE ARUNDEL COUNTY PUBLIC SCHOOLS

Exterior

  • STORIES4
  • Garage Space2.0
  • water SourcePublic
  • PoolNo Pool
  • roofShingle
  • parkingAttached Garage, Driveway
  • HEAT TYPEForced Air, Heat Pump(s), Zoned
  • AIR CONDITIONINGCentral A/C
  • sewerPublic Sewer
  • SubstructureOther
  • Disability FeaturesOther
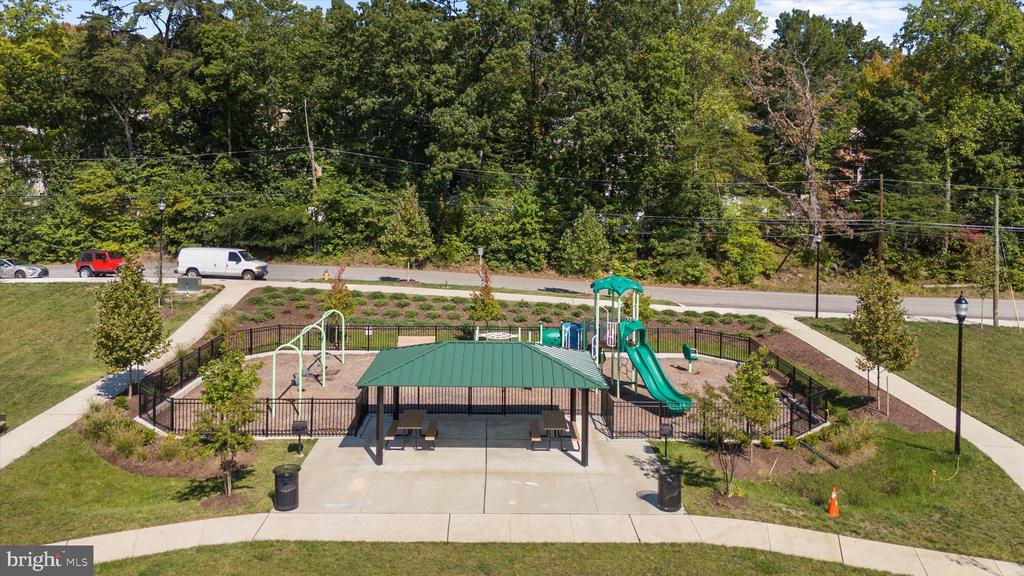
  • HOA AmenitiesTot Lots/Playground, Picnic Area
  • security FeaturesSmoke Detector

Financial

  • Sales Price$745,000
  • Real Estate Tax $9,166/yr
  • HOA $153/mo
  • Zoning R1B
View Virtual Tour

Mortgage Calculator

Estimate your monthly mortgage payment, including the principal and interest, property taxes, and HOA. Adjust the values to generate a more accurate rate.

All estimates are provided for informational purposes only. Actual amounts may vary.
$0,000 Your Payment 20 15 65
$0,000 Your Payment

Annapolis

Explore

Work With Teresa

Teresa Klem is dedicated to helping you find your dream home and assisting with any selling needs you may have. Contact Teresa today to start your home searching journey!

Follow Me on Instagram