Leave a Message

Thank you for your message. We will be in touch with you shortly.

1978 Scotts Crossing Way #103
SEE ALL PHOTOS
1978 Scotts Crossing Way #103
Courtesy of Long & Foster Real Estate, Inc.
Sold

1978 Scotts Crossing Way #103

1978 SCOTTS CROSSING WAY Unit: 103, ANNAPOLIS, MD 21401

$350,000
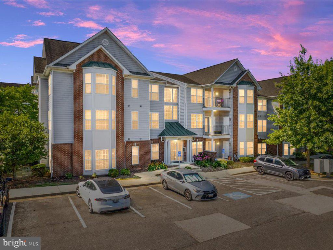
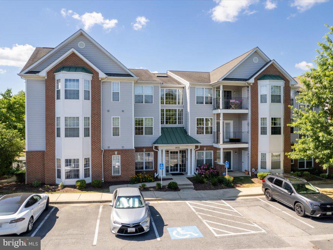
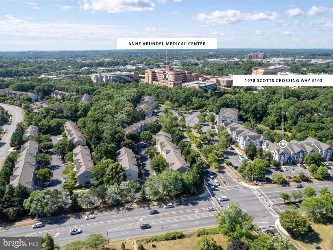
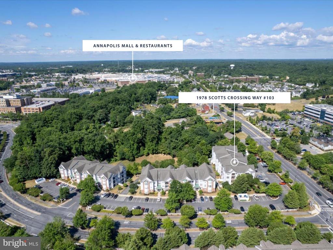
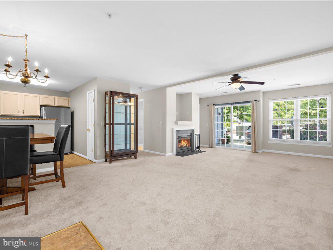
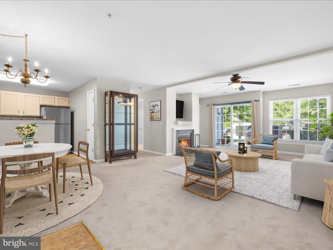
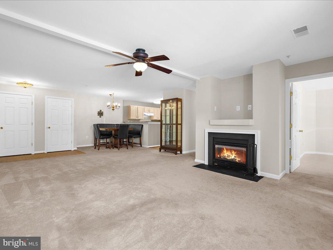
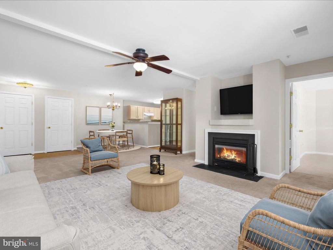
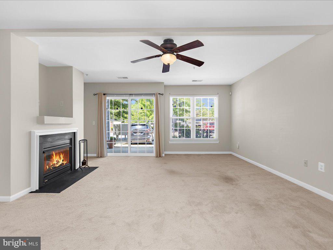
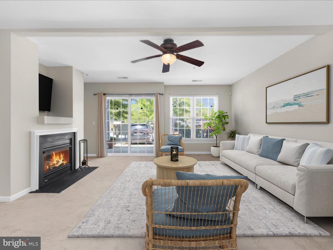
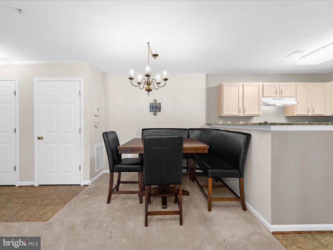
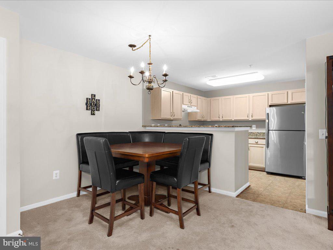
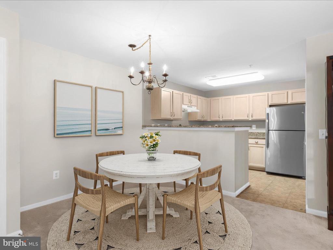
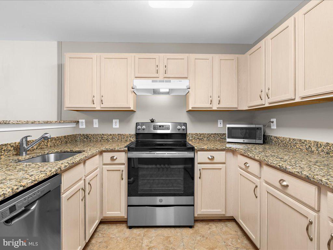
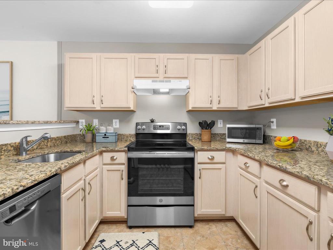
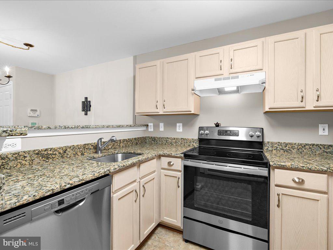
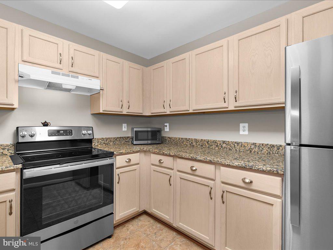
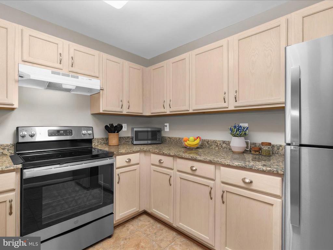
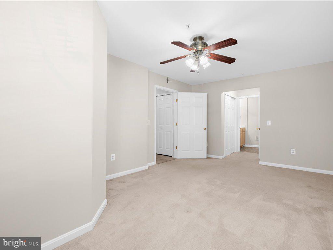
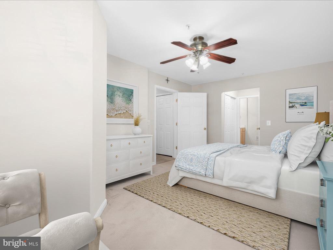
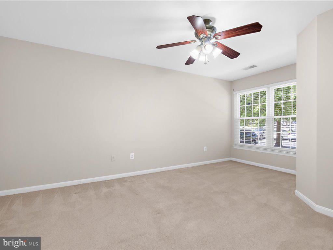
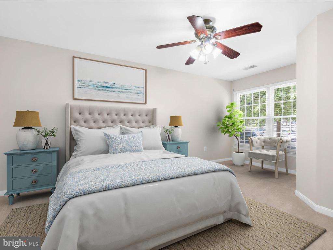
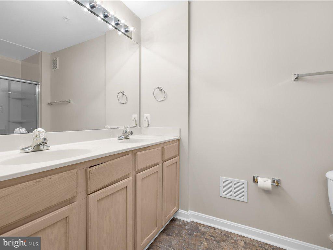
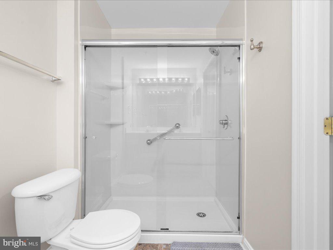
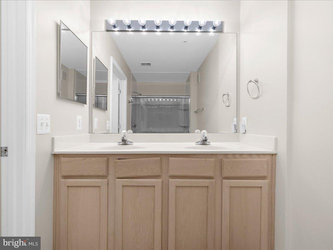
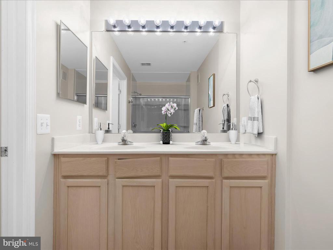
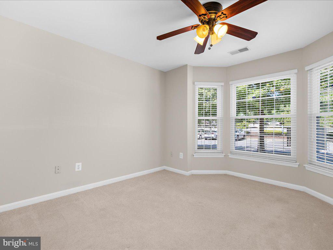
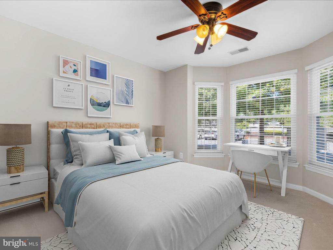
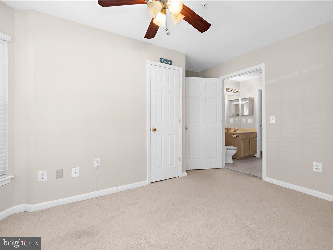
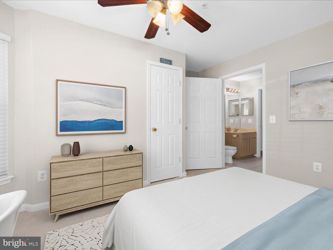
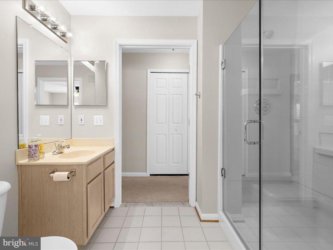
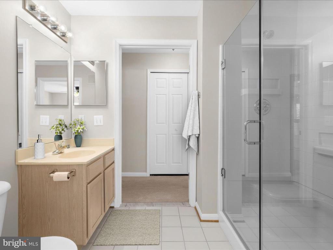
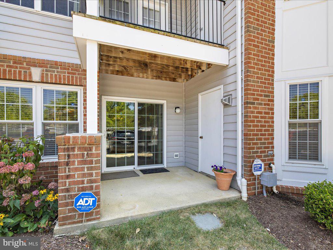
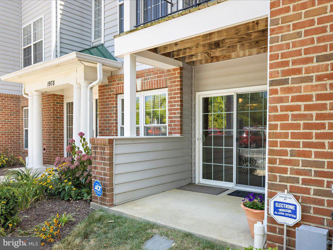
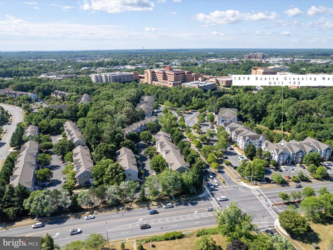
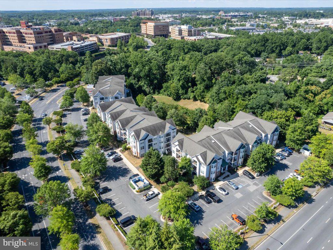
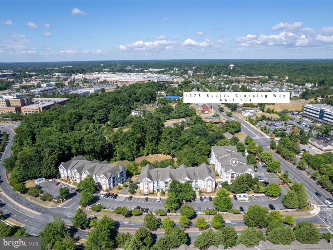
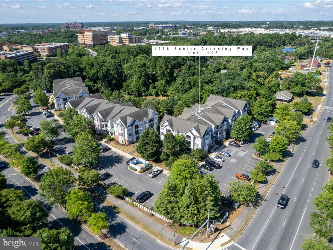
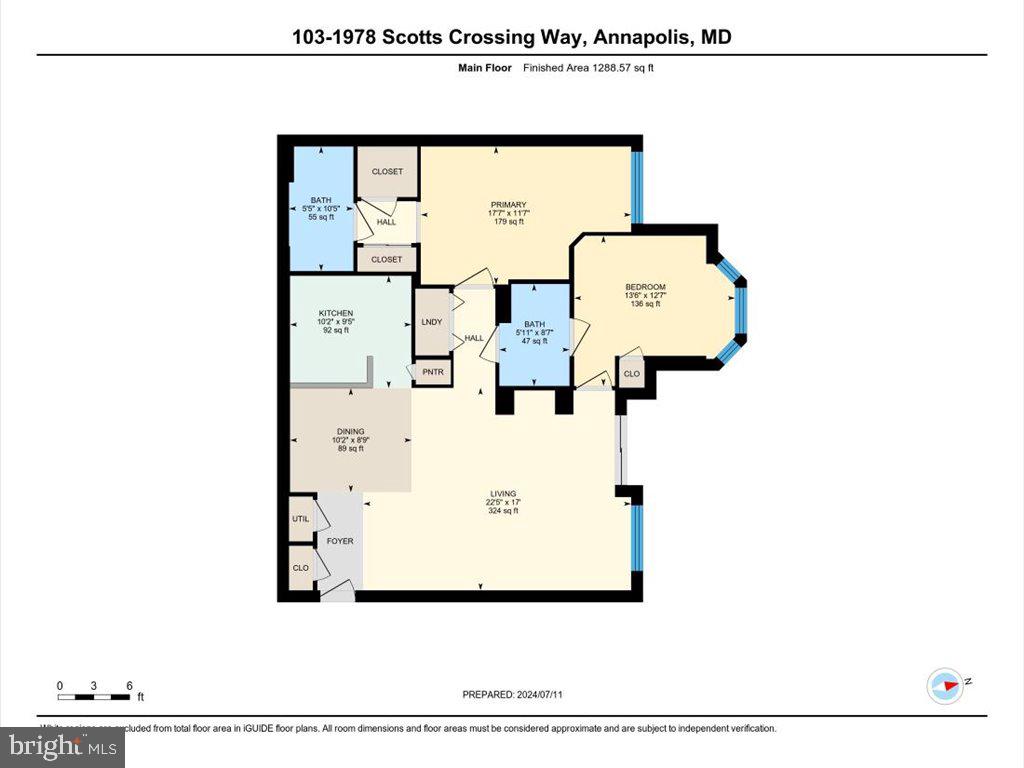
Discover the charm of this stylish main-level condo, perfectly situated in the vibrant heart of Annapolis. Enjoy the convenience of a no-stairs unit, featuring an open floor plan that seamlessly connects the living room, dining area, and kitchen. Sliding glass doors illuminate the living room with plenty of natural light, and a cozy gas fireplace completes the room. The versatile dining area can easily double as a work-from-home space. The condo boasts a newer HVAC system (2022), newer windows, an updated primary bathroom, and appliances replaced within the last few years, providing a stylish and move-in-ready living space. Located just minutes from shopping, restaurants, Anne Arundel Medical Center, and Historic Annapolis, this neighborhood is ideal for commuters with easy access to Route 50 and routes to Baltimore, BWI Airport, Washington DC, and more. Don't miss this incredible opportunity to own a piece of Annapolis.

2
beds

2
baths

1,142 Sq.Ft. LIVING AREA

Teresa Klem

Teresa Klem

Features & Amenities

Interior

  • total bedrooms2
  • Total bathrooms2
  • full bathrooms2
  • Flooring Carpet, Ceramic Tile
  • Fireplace Screen
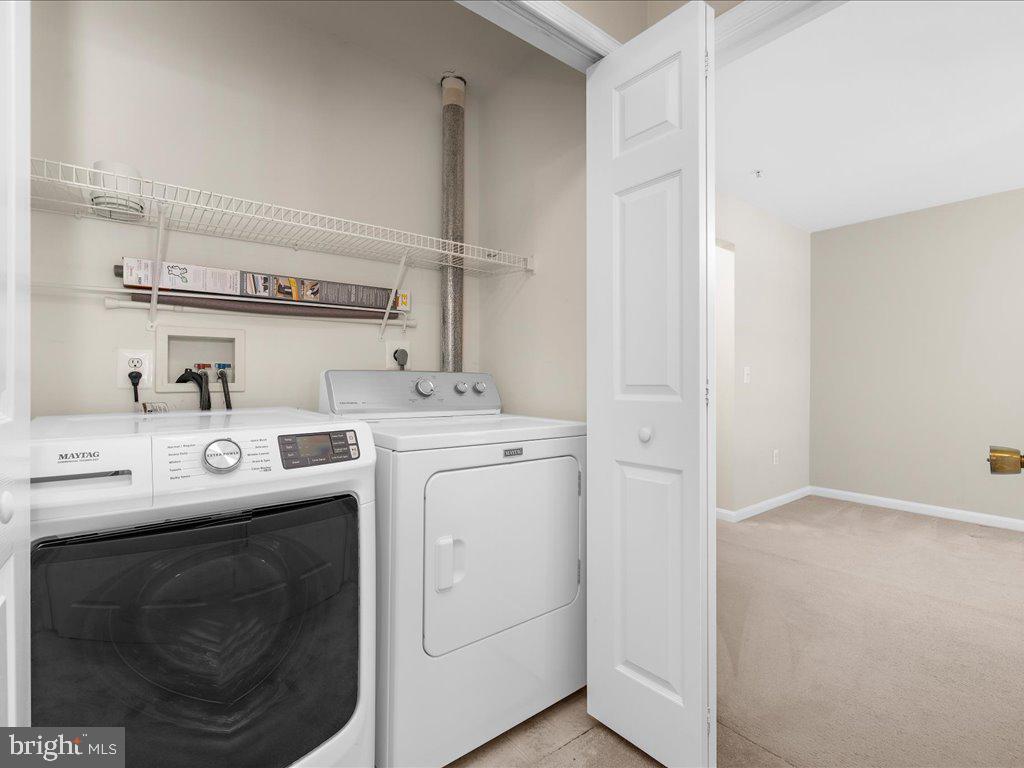
  • APPLIANCES Dishwasher, Disposal, Dryer, Icemaker, Oven/Range - Electric, Range Hood, Refrigerator, Stove, Washer
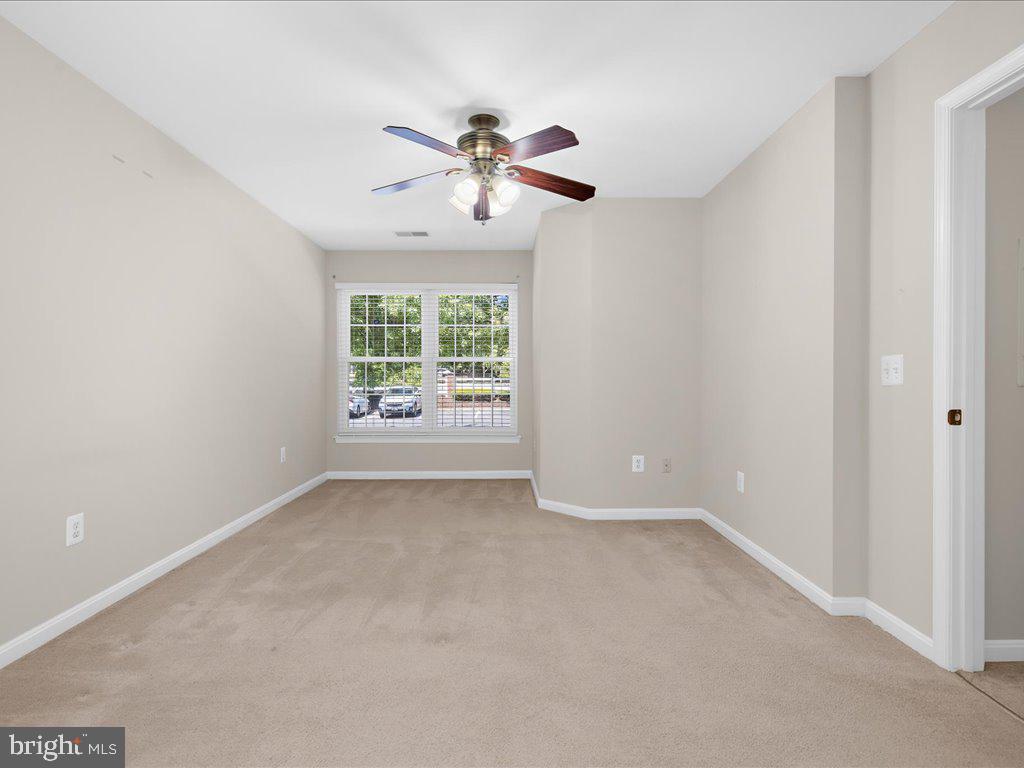
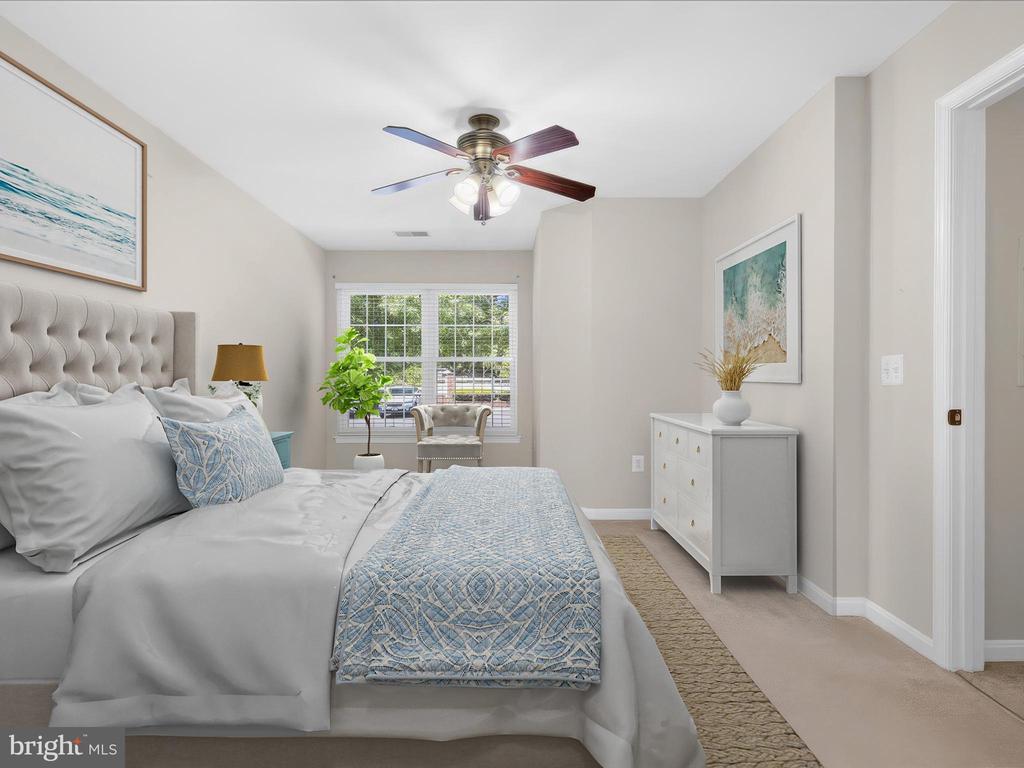
  • other interior Features Breakfast Area, Combination Dining/Living, Primary Bath(s), Entry Level Bedroom, Floor Plan - Open, Carpet, Ceiling Fan(s)

Area & Lot

  • Status Sold
  • Living Area1,142 Sq.Ft.
  • MLS® IDMDAA2088146
  • TypeResidential
  • YEAR BUILT2001
  • Architecture StylesUnit/Flat

Exterior

  • STORIES1
  • water SourcePublic
  • parkingParking Lot
  • HEAT TYPEHeat Pump(s)
  • AIR CONDITIONINGCentral A/C, Heat Pump(s), Other
  • sewerPublic Sewer
  • SubstructureSlab
  • Disability FeaturesNone
  • HOA AmenitiesCommon Grounds
  • security FeaturesMain Entrance Lock
  • other exterior FeaturesStreet Lights

Financial

  • Sales Price$350,000
  • Real Estate Tax $3,061/yr
  • Zoning R15
View Virtual Tour

Work With Teresa

Teresa Klem is dedicated to helping you find your dream home and assisting with any selling needs you may have. Contact Teresa today to start your home searching journey!

Follow Me on Instagram